

2 ROBIN Place, PALM COAST, FL 32164
LATEST
 3
3 2
2|House
AUD $916,901
USD $638,000
Published on: 07 Oct 2026
Last updated on: 07 Oct 2026
Property ID: 110120137051
Translate to English
Residential, PALM COAST, FL
2 ROBIN Place, PALM COAST, FL 32164
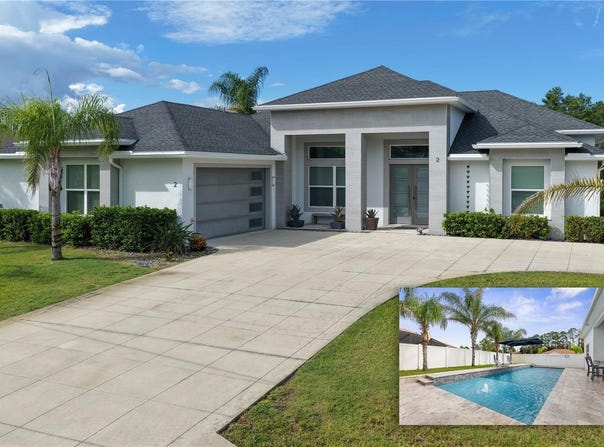
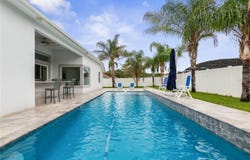
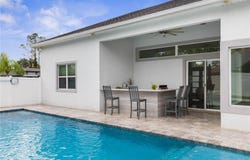
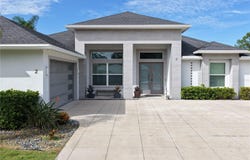
Welcome to this truly exceptional, one-of-a-kind custom home where luxury, quality, and thoughtful design come together. From the moment you arrive at the cul-de-sac, the corner lot, the impressive curb appeal, circular driveway, and side-entry garage set the tone for what awaits inside. Step through the striking 8-foot double doors into an expansive open floor plan featuring 4' x 2' Calacatta porcelain tile throughout and soaring 10 to 13 foot ceilings. The spectacular great room showcases a dramatic 13-foot custom tray ceiling with LED lighting, built-in electric fireplace and TV all lined with marble, and large sliding glass doors that open to your own private backyard paradise. Outside, enjoy a stunning 14' x 40' saltwater pool surrounded by an expansive Travertine deck and a fully equipped KitchenAid appliance summer kitchen-perfect for entertaining family and friends. The gourmet island kitchen is equally impressive, featuring beautiful solid-wood cabinetry, Italian marble countertops and backsplash, decorative hood and a stunning waterfall quartz island overlooking the great room. Top-of-the-line smart appliances complete this exceptional kitchen. The versatile office/den/bonus room, enclosed with French doors, provides the perfect flex space and could easily serve as a fourth bedroom. The luxurious primary suite offers an enormous custom walk-in closet with extensive built-in shelving. The spa-like en-suite bath features an oversized walk-through shower with multiple shower heads, a jetted tub, and a private water closet with bidet. Two additional split bedrooms share a beautifully appointed bathroom. The extensive list of upgrades includes a whole-house 22kW Generac generator with an extended warranty through 2031, recessed LED lighting, a spacious laundry room with top-of-the-line washer and dryer plus cabinetry, solid-core interior doors, built-in Yamaha surround-sound speakers, six security cameras, and sound insulation in all interior division walls. The oversized, fully insulated garage features its own mini-split HVAC system, shelving, and a privacy screen door. The attic is spray-foam insulated, and Travertine has been installed on both the front and rear patios. Additional features include irrigation supplied by a private well, white vinyl fence, gutters, a new water heater, new dishwasher, and new kitchen faucet. This magnificent home offers an exceptional combination of luxury finishes, custom craftsmanship, and incredible indoor-outdoor living. A home of this caliber truly must be seen to be appreciated. ***Be sure to view the virtual tour for a walkthrough video!***
Property Details
Basic Info
Indoor Feature
Outdoor Feature
Basic Info
Property Type
House
Listing Status
Active
Land Size
1,173.59 m2
Building Size
229.19 m2
Year Built
2019
Rooms
3 bedroom(s), 2 bathroom(s)
Architecture Style
Contemporary
Num Floors
1
County
Flagler
Parcel ID
07-11-31-7032-00850-0120
Provider
Stellar MLS
Subdivision
PALM COAST SEC 32
Brokerage Office Name
Realty Exchange LLC
Brokerage Office Phone
(386) 931-6311
Neighbourhoods
PALM COAST SEC 32
Address
2 ROBIN Place, PALM COAST, FL 32164
Nearby Schools
| Type | School name | District name |
|---|---|---|
| High | Matanzas High | Not available |
| Elementary | Rymfire Elementary | Not available |
| Middle | Indian Trails Middle-FC | Not available |
| Juniorhigh | Indian Trails Middle-FC | Not available |
Tax History
| Year | Tax amount | |
|---|---|---|
| 2025 | USD $5500 | AUD $7,904* |
*Converted price in your currency provided by Open Exchange Rates. Exchange rates are subject to continuous change. Neither realestate.com.au nor its affiliates guarantee that the conversion reflects current conversion rates and are not responsible for any inaccuracies. realestate.com.au recommends that you independently verify any information before relying on it.
Contact Agent
Peter Larsson
REALTY EXCHANGE, LLC
300 Palm Coast Pkwy NE , Palm Coast, FL 32137
Get in touch
Contact Agent
Contact Agent
Email enquiry to REALTY EXCHANGE, LLC
Peter Larsson
300 Palm Coast Pkwy NE , Palm Coast, FL 32137
What's your enquiry about?
By clicking "Submit", you accept our Privacy Policy and acknowledge that as the agent for this property is located overseas, your information may not be handled in accordance with the privacy laws applicable to this website.
Property ID: 110120137051
Original Property ID: 3yd-MFRMLSFL-FC321799Data provided by Stellar MLS, MLS #: FC321799
* THIS SERVICE MAY CONTAIN TRANSLATIONS POWERED BY GOOGLE. GOOGLE DISCLAIMS ALL WARRANTIES RELATED TO THE TRANSLATIONS, EXPRESS OR IMPLIED, INCLUDING ANY WARRANTIES OF ACCURACY, RELIABILITY, AND ANY IMPLIED WARRANTIES OF MERCHANTABILITY, FITNESS FOR A PARTICULAR PURPOSE AND NONINFRINGEMENT.
Copyright © 2026 Stellar MLS. All rights reserved. All information provided by the listing agent/broker is deemed reliable but is not guaranteed and should be independently verified.