

2009 Max Run Drive, Champaign, IL 61822
 4
4 4
4|Other
AUD $790,432
USD $550,000
Published on: 18 Aug 2026
Last updated on: 13 Sep 2026
Property ID: 110109852826
Translate to English
Residential, Champaign, IL
2009 Max Run Drive, Champaign, IL 61822
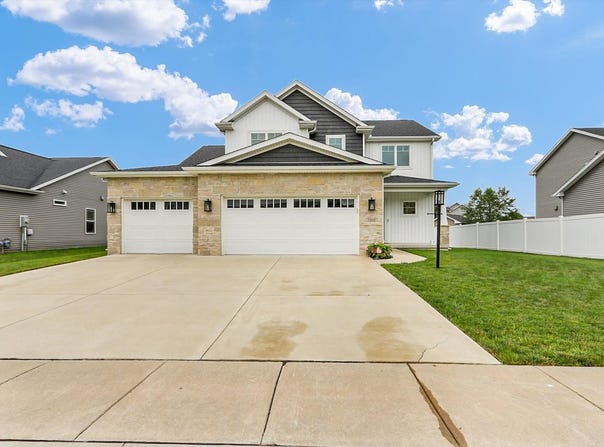
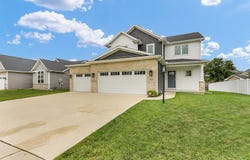
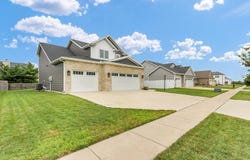
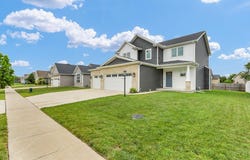
Located in the desired Wills Trace subdivision of West Champaign, this 5-bedroom home offers 4 full bathrooms, a 3-car garage and over 3,200 square feet of elegance. As you approach the property, you are greeted by the covered porch where you can sit, sheltered from the elements, and watch the sunrise. As you enter the foyer, you will notice the engineered hardwood flooring and unique lighting. Past the foyer is the open living room with a gas fireplace, space above for a TV or picture as the focal point and custom window treatments. The living room is open to a formal dining area and modern kitchen with an eat-in island with barstool seating, quartz countertops, pendant lighting, shaker cabinets, modern appliances and a walk-in pantry. The first floor also offers a bedroom with an adjacent full bath. The unique upper level offers a loft area at the top of the stairs that can be used as a second living space to use as you see fit. You will have 2 additional bedrooms, a full hall bath with double vanity sinks, a laundry room with a sink, and a spectacular main bedroom suite with a large walk-in closet and private bathroom. In the lower level of the home, you will find more finished living space with a recreation room, 5th bedroom, the 4th full bath and extra storage. The utility room has additional storage space along with modern mechanical units such as an active radon mitigation system, 2 sump pumps, one with a water pressure backup and another with a battery backup for safety. The oversized 3-car garage has additional space for storage and is equipped with an EV charger (NACS and J1772 connectors). Close by is a public park with walking trails, a playset and pond. The home is preinspected and ready for its new owners to call it home. Schedule your private showing today!
Property Details
Basic Info
Indoor Feature
Outdoor Feature
Basic Info
Property Type
Other
Listing Status
Active
Land Size
809.37 m2
Building Size
223.99 m2
Year Built
2022
Rooms
4 bedroom(s), 4 bathroom(s)
Num Floors
2
County
Champaign
Parcel ID
032020307025
Provider
Midwest Real Estate Data, LLC
Subdivision
Wills Trace
Brokerage Office Name
RE/MAX Realty Associate
Brokerage Office Phone
(217) 373-4964
Neighbourhoods
Wills Trace
Address
2009 Max Run Drive, Champaign, IL 61822
Nearby Schools
| Type | School name | District name |
|---|---|---|
| High | Centennial High School | Not available |
| Not available | Not available | Not available |
| Elementary | Unit 4 Of Choice | Not available |
| Not available | Not available | Not available |
| Middle | Champaign/Middle Call Unit 4 351 | Not available |
| Not available | Not available | Not available |
| Juniorhigh | Champaign/Middle Call Unit 4 351 | Not available |
| Not available | Not available | Not available |
Tax History
| Year | Tax amount | |
|---|---|---|
| 2025 | USD $17800 | AUD $25,581* |
*Converted price in your currency provided by Open Exchange Rates. Exchange rates are subject to continuous change. Neither realestate.com.au nor its affiliates guarantee that the conversion reflects current conversion rates and are not responsible for any inaccuracies. realestate.com.au recommends that you independently verify any information before relying on it.
Contact Agent
Darnell Cox
RE/MAX REALTY ASSOCIATES-CHA
2009 Fox Drive - Suite G , Champaign, IL 61820
Get in touch
Contact Agent
Contact Agent
Email enquiry to RE/MAX REALTY ASSOCIATES-CHA
Darnell Cox
2009 Fox Drive - Suite G , Champaign, IL 61820
What's your enquiry about?
By clicking "Submit", you accept our Privacy Policy and acknowledge that as the agent for this property is located overseas, your information may not be handled in accordance with the privacy laws applicable to this website.
Property ID: 110109852826
Original Property ID: 3yd-MREDIL-12718862Data provided by Midwest Real Estate Data, LLC, MLS #: 12718862
* THIS SERVICE MAY CONTAIN TRANSLATIONS POWERED BY GOOGLE. GOOGLE DISCLAIMS ALL WARRANTIES RELATED TO THE TRANSLATIONS, EXPRESS OR IMPLIED, INCLUDING ANY WARRANTIES OF ACCURACY, RELIABILITY, AND ANY IMPLIED WARRANTIES OF MERCHANTABILITY, FITNESS FOR A PARTICULAR PURPOSE AND NONINFRINGEMENT.
Copyright © 2026 Midwest Real Estate Data, LLC. All rights reserved. All information provided by the listing agent/broker is deemed reliable but is not guaranteed and should be independently verified.