

2013 N Clearstone St, Goddard, KS 67052-8661
 5
5 3
3|House
AUD $978,844
USD $679,900
Published on: 14 Sep 2026
Last updated on: 30 Sep 2026
Property ID: 110110134961
Translate to English
Residential, Goddard, KS
2013 N Clearstone St, Goddard, KS 67052-8661
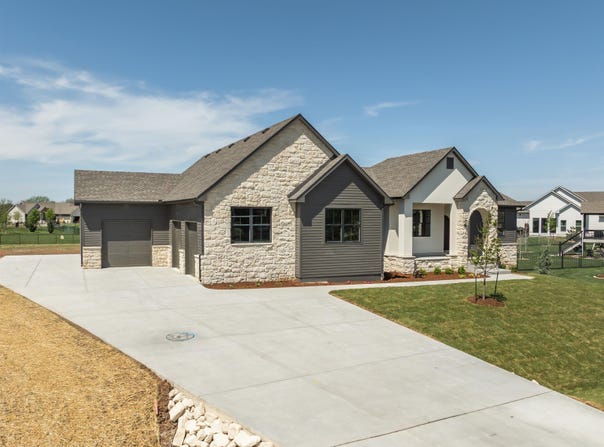
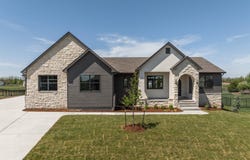
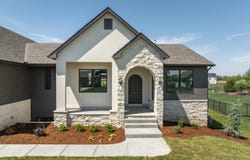
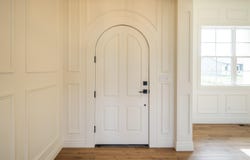
NEW PRICE. NEWLY RE-LISTED. SAME INCREDIBLE HOME. Welcome to the IVY Plan by Steve Burns Construction, where thoughtful design, exceptional craftsmanship, and modern luxury come together in a brand-new home nestled within an established Goddard neighborhood. This impressive 5-bedroom, 3-bath home offers nearly 1,900 sq. ft. on the main level and is situated on a rare 0.80-acre lot, with nearly the entire acreage located in the backyard-providing an incredible amount of space and endless possibilities for a future shop, pool, or both! Inside, luxury meets functionality with luxury vinyl flooring throughout the main level, complemented by beautiful white oak hardwood accents in all stained woodwork areas, including custom oak stair treads. The stunning kitchen is built for both everyday living and entertaining, featuring an upgraded gas cooktop, double wall ovens, quartz sink, and spacious butler's pantry. The open-concept living area centers around a cozy gas fireplace, while a separate formal dining room provides the perfect space for gatherings. The spacious primary suite offers a private retreat with a large walk-in closet and additional upper-level seasonal storage. Quality craftsmanship continues throughout the home with tiled showers in every bathroom and upgraded Delta plumbing fixtures. Downstairs, the finished basement expands your living space with a large family room and dedicated game room area-perfect for movie nights, entertaining, or giving everyone room to spread out. Step outside and discover an incredible private outdoor oasis featuring a covered gazebo with a wood-burning fireplace, an upgraded Fiberon composite deck, and zero-maintenance aluminum railing. With this much backyard space, the possibilities are truly endless. An oversized 3-car garage, upgraded trim package, professional landscaping, brick and stone accents, and exceptional curb appeal complete this impressive property. NEW PRICE. NEWLY RE-LISTED. 0.80 ACRES. BRAND-NEW LUXURY. ROOM TO GROW. If you've been waiting for a home that gives you luxury, space, privacy, and the ability to make the backyard your own, this one deserves a look.
Property Details
Basic Info
Indoor Feature
Outdoor Feature
Basic Info
Property Type
House
Listing Status
Active
Land Size
3,237.49 m2
Building Size
298.40 m2
Year Built
2026
Rooms
5 bedroom(s), 3 bathroom(s)
Architecture Style
Ranch
Num Floors
1
County
Sedgwick
Parcel ID
1442004402012.00
Provider
South Central Kansas MLS
Subdivision
ELK RIDGE
Brokerage Office Name
Heritage 1st Realty
Brokerage Office Phone
(316) 512-1300
Neighbourhoods
ELK RIDGE
Address
2013 N Clearstone St, Goddard, KS 67052-8661
Nearby Schools
| Type | School name | District name |
|---|---|---|
| High | Dwight D. Eisenhower | Not available |
| Not available | Not available | Not available |
| Elementary | Oak Street | Not available |
| Not available | Not available | Not available |
| Middle | Eisenhower | Not available |
| Not available | Not available | Not available |
| Juniorhigh | Eisenhower | Not available |
| Not available | Not available | Not available |
Tax History
| Year | Tax amount | |
|---|---|---|
| 2025 | USD $956 | AUD $1,376* |
*Converted price in your currency provided by Open Exchange Rates. Exchange rates are subject to continuous change. Neither realestate.com.au nor its affiliates guarantee that the conversion reflects current conversion rates and are not responsible for any inaccuracies. realestate.com.au recommends that you independently verify any information before relying on it.
Contact Agent
Trent Gorges
Heritage 1st Realty
12005 E 13th St N , Wichita, KS 67206
Get in touch
Contact Agent
Contact Agent
Email enquiry to Heritage 1st Realty
Trent Gorges
12005 E 13th St N , Wichita, KS 67206
What's your enquiry about?
By clicking "Submit", you accept our Privacy Policy and acknowledge that as the agent for this property is located overseas, your information may not be handled in accordance with the privacy laws applicable to this website.
Property ID: 110110134961
Original Property ID: 3yd-SCKMLSKS-679048Data provided by South Central Kansas MLS, MLS #: 679048
* THIS SERVICE MAY CONTAIN TRANSLATIONS POWERED BY GOOGLE. GOOGLE DISCLAIMS ALL WARRANTIES RELATED TO THE TRANSLATIONS, EXPRESS OR IMPLIED, INCLUDING ANY WARRANTIES OF ACCURACY, RELIABILITY, AND ANY IMPLIED WARRANTIES OF MERCHANTABILITY, FITNESS FOR A PARTICULAR PURPOSE AND NONINFRINGEMENT.
Copyright © 2026 South Central Kansas MLS. All rights reserved. All information provided by the listing agent/broker is deemed reliable but is not guaranteed and should be independently verified.
Similar Properties
These similar properties are shown based on the property type and distance to this listing.