

203 FAIRWAY Circle, CROSS JUNCTION, VA 22625
LATEST
 3
3 3
3|Other
AUD $561,897
USD $389,900
Published on: 03 Oct 2026
Last updated on: 03 Oct 2026
Property ID: 110120084545
Translate to English
Residential, CROSS JUNCTION, VA
203 FAIRWAY Circle, CROSS JUNCTION, VA 22625
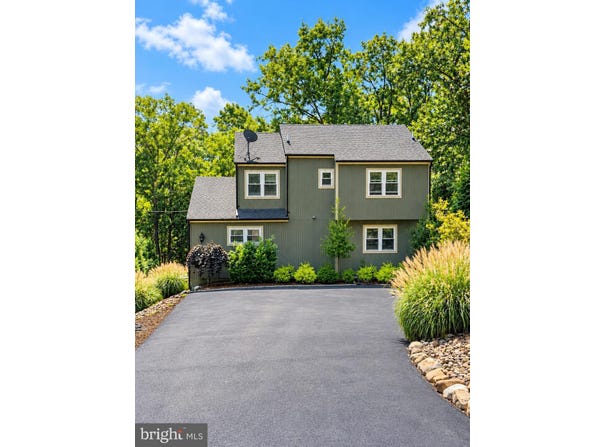
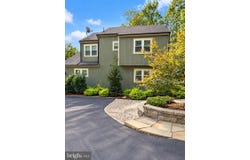
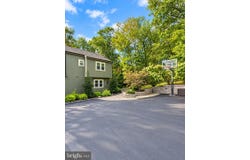
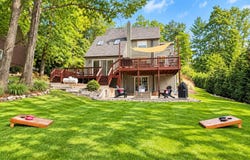
Photos Scheduled but Don't wait to check out this slice of heaven priced well!!!! Welcome to 203 Fairway Circle in the sought-after Lake Holiday community of Cross Junction, Virginia! This spacious 3-bedroom, 3-full-bath home offers a wonderful combination of comfortable indoor living, impressive outdoor entertaining space, and resort-style community amenities. Step inside to find beautiful wood flooring throughout the main level, fresh paint, all-new windows, and a large kitchen and dining area featuring a built-in wine bar-perfect for entertaining family and friends. A bright enclosed patio/sunroom provides additional space to relax and enjoy. The home is also topped with architectural 40-year shingles for added peace of mind. The finished walkout basement includes a full bath and offers plenty of flexibility. Create an in-law suite, guest retreat, recreation room, man cave, home office, or additional family living area-the possibilities are endless. Outdoor living is where this property really shines! Enjoy a large rear deck overlooking a beautifully landscaped backyard, plus an expansive stamped-concrete patio with a built-in fire pit. With more than 1,000 square feet of additional outdoor living space, there's plenty of room for cookouts, gatherings, or quiet evenings around the fire. **A large enclosed storage area beneath the deck provides plenty of convenient space for lawn equipment, outdoor furniture, lake gear, tools, and more.** The relatively flat lot offers room to enjoy the outdoors-shoot some hoops in the paved driveway, kick the soccer ball around the backyard, or simply relax and take in the peaceful surroundings. The backyard adjoins a large common area with access to walking trails, creating an open and inviting setting. Living in Lake Holiday means enjoying amenities just beyond your doorstep. The community features a 240-acre lake, three beaches, clubhouse, marina, tennis courts, basketball courts, fitness room, walking trails, and much more. Whether you're spending the afternoon on the lake, gathering around the fire pit, exploring the trails, or simply enjoying your own backyard, this home offers a lifestyle that feels like a getaway every day. Seller is offering a Home Warranty for added peace of mind. **Escape the city and vacation where you live at Lake Holiday!**
Property Details
Basic Info
Outdoor Feature
Basic Info
Property Type
Other
Listing Status
Active
Land Size
1,011.72 m2
Building Size
172.61 m2
Year Built
1980
Rooms
3 bedroom(s), 3 bathroom(s)
Architecture Style
Other
Num Floors
3
County
FREDERICK
Provider
Bright MLS
Subdivision
LAKE HOLIDAY ESTATES
Brokerage Office Name
Weichert, Realtors
Brokerage Office Phone
(703) 888-5150
Neighbourhoods
LAKE HOLIDAY ESTATES
Address
203 FAIRWAY Circle, CROSS JUNCTION, VA 22625
Nearby Schools
| Type | School name | District name |
|---|---|---|
| High | JAMES WOOD | Not available |
| Not available | Not available | Not available |
| Elementary | GAINESBORO | Not available |
| Not available | Not available | Not available |
| Middle | FREDERICK COUNTY | Not available |
| Not available | Not available | Not available |
| Juniorhigh | FREDERICK COUNTY | Not available |
| Not available | Not available | Not available |
Contact Agent
Robert Adams II
Weichert Realtors - Blue Ribbon
4201 Mitchellville Road unit: 203 , Bowie, MD 20716
Get in touch
Contact Agent
Contact Agent
Email enquiry to Weichert Realtors - Blue Ribbon
Robert Adams II
4201 Mitchellville Road unit: 203 , Bowie, MD 20716
What's your enquiry about?
By clicking "Submit", you accept our Privacy Policy and acknowledge that as the agent for this property is located overseas, your information may not be handled in accordance with the privacy laws applicable to this website.
Property ID: 110120084545
Original Property ID: 3yd-TRENDPA-VAFV2045022Data provided by Bright MLS, MLS #: VAFV2045022
* THIS SERVICE MAY CONTAIN TRANSLATIONS POWERED BY GOOGLE. GOOGLE DISCLAIMS ALL WARRANTIES RELATED TO THE TRANSLATIONS, EXPRESS OR IMPLIED, INCLUDING ANY WARRANTIES OF ACCURACY, RELIABILITY, AND ANY IMPLIED WARRANTIES OF MERCHANTABILITY, FITNESS FOR A PARTICULAR PURPOSE AND NONINFRINGEMENT.
Copyright © 2026 Bright MLS. All rights reserved. All information provided by the listing agent/broker is deemed reliable but is not guaranteed and should be independently verified.