

2030 Escalade Road, Bloomington, IL 61705
 2
2 3
3|House
AUD $602,392
USD $418,000
Published on: 22 Aug 2026
Last updated on: 16 Sep 2026
Property ID: 110119634091
Translate to English
Residential, Bloomington, IL
2030 Escalade Road, Bloomington, IL 61705
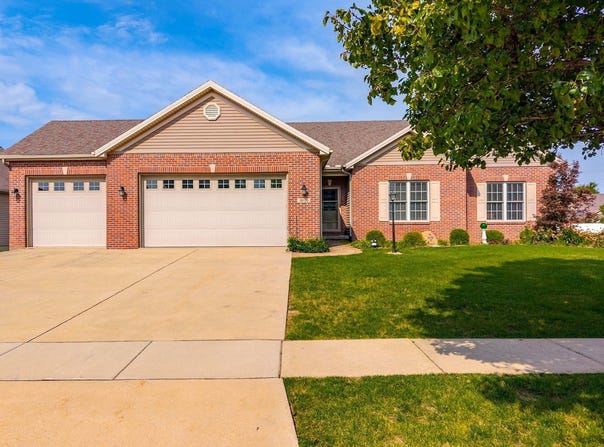
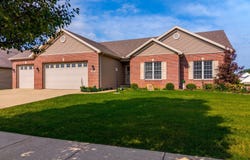
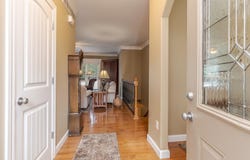
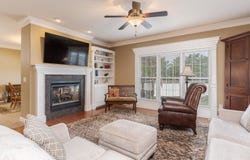
Beautiful sprawling ranch w/ functional layout, attractive upgrades, & 9 ft ceilings. Gorgeous open concept design includes a double-sided fireplace, custom crown & window moldings, beautiful solid hardwood flooring, the perfect amount of natural light, & neutral colors. Roomy eat-in kitchen includes breakfast bar w/ rm for 4-5 stools, tile backsplash, a planning desk, & a huge table space w/ slider leading to deck w/ pergola. Spacious master suit w/ cathedral ceiling & lg walk-in closet. En suit bathroom includes double vanity, corner whirlpool tub, & walk-in tub/shower combo. Laundry rm connects garage to kitchen & includes utility sink & closet. Basement features family rm w/ lookout window, BR 3 w/ huge walk-in closet, BR 4, a 3rd full bath, lg flex room, & spacious storage rooms. Lg 3-car garage (34' x 22') w/ painted walls, custom storage cabinets, workbench, & back yard access. Vinyl fence (almost fully fenced). New HVAC 2024. BRAND NEW ROOF being installed prior to closing! Water heater 2022. Updated Pella slider w/ built-in shades. Good curb appeal & beautiful landscaping!
Property Details
Basic Info
Indoor Feature
Outdoor Feature
Basic Info
Property Type
House
Listing Status
Pending
Building Size
331.48 m2
Year Built
2007
Rooms
2 bedroom(s), 3 bathroom(s)
Architecture Style
Ranch
Num Floors
1
County
McLean
Parcel ID
1529305001
Provider
Midwest Real Estate Data, LLC
Subdivision
Eagle View South
Brokerage Office Name
Snyder Real Estate Agency, Inc.
Brokerage Office Phone
(309) 663-7653
Neighbourhoods
Eagle View South
Address
2030 Escalade Road, Bloomington, IL 61705
Nearby Schools
| Type | School name | District name |
|---|---|---|
| High | Normal Community High School | Not available |
| Not available | Not available | Not available |
| Elementary | Towanda Elementary | Not available |
| Not available | Not available | Not available |
| Middle | Evans Jr High | Not available |
| Not available | Not available | Not available |
| Juniorhigh | Evans Jr High | Not available |
| Not available | Not available | Not available |
Tax History
| Year | Tax amount | |
|---|---|---|
| 2025 | USD $8519 | AUD $12,277* |
*Converted price in your currency provided by Open Exchange Rates. Exchange rates are subject to continuous change. Neither realestate.com.au nor its affiliates guarantee that the conversion reflects current conversion rates and are not responsible for any inaccuracies. realestate.com.au recommends that you independently verify any information before relying on it.
Contact Agent
Amanda Kinsella
BHHS Central Illinois, REALTORS
1 Brickyard Drive Suite. A , Bloomington, IL 61701
Get in touch
Contact Agent
Contact Agent
Email enquiry to BHHS Central Illinois, REALTORS
Amanda Kinsella
1 Brickyard Drive Suite. A , Bloomington, IL 61701
What's your enquiry about?
By clicking "Submit", you accept our Privacy Policy and acknowledge that as the agent for this property is located overseas, your information may not be handled in accordance with the privacy laws applicable to this website.
Property ID: 110119634091
Original Property ID: 3yd-MREDIL-12739013Data provided by Midwest Real Estate Data, LLC, MLS #: 12739013
* THIS SERVICE MAY CONTAIN TRANSLATIONS POWERED BY GOOGLE. GOOGLE DISCLAIMS ALL WARRANTIES RELATED TO THE TRANSLATIONS, EXPRESS OR IMPLIED, INCLUDING ANY WARRANTIES OF ACCURACY, RELIABILITY, AND ANY IMPLIED WARRANTIES OF MERCHANTABILITY, FITNESS FOR A PARTICULAR PURPOSE AND NONINFRINGEMENT.
Copyright © 2026 Midwest Real Estate Data, LLC. All rights reserved. All information provided by the listing agent/broker is deemed reliable but is not guaranteed and should be independently verified.
Similar Properties
These similar properties are shown based on the property type and distance to this listing.