

2050 Wilson Street, Howe, TX 75459
LATEST
 4
4 3
3|House
AUD $841,774
USD $584,692
Published on: 05 Oct 2026
Last updated on: 08 Oct 2026
Property ID: 110120113155
Translate to English
Residential, Howe, TX
2050 Wilson Street, Howe, TX 75459
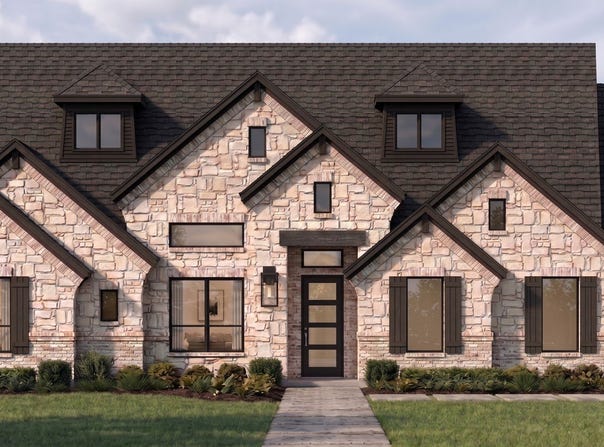
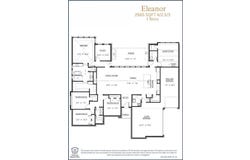
MLS# 21377752 - Built by Altura Homes - Oct 2026 completion! ~ This beautiful 4 bedroom, 2.5 and half bathroom, 3 car garage home offers a spacious open concept layout with a large family room including a cathedral ceiling and both the study and game room located in the back of the house. Our Eleanor floor plan is a 2,565 square feet thoughtfully designed layout with plenty of space for both everyday living and entertainment. The gourmet kitchen has 42" cabinets with crown molding, a waterfall kitchen island and built in appliances. The private primary suite includes a luxurious bathroom with a free standing bathtub, a mud pan walk in shower, dual vanities and quartz countertops. There is plenty of room to gather with family and friends inside or out with a covered patio and room to roam on this half acre lot! This home comes standard with vaulted ceilings, 8 foot interior doors, tankless water heater, full gutters, sod with a sprinkler system and garage door openers all in a desirable location with easy access to Central 75. Turn your dream home into a reality and call to make an appointment for an exclusive tour of this home today!
Property Details
Basic Info
Indoor Feature
Outdoor Feature
Basic Info
Property Type
House
Listing Status
Active
Land Size
2,023.43 m2
Building Size
238.30 m2
Year Built
2026
Rooms
4 bedroom(s), 3 bathroom(s)
Architecture Style
Other
Num Floors
1
County
Grayson
Parcel ID
2050 Wilson
Provider
North Texas Real Estate Information Systems, Inc.
Subdivision
Talbott Estates
Brokerage Office Name
HomesUSA.com
Brokerage Office Phone
(469) 916-5470
Neighbourhoods
Talbott Estates
Address
2050 Wilson Street, Howe, TX 75459
Nearby Schools
| Type | School name | District name |
|---|---|---|
| High | Howe | Not available |
| Not available | Not available | Not available |
| Elementary | Summit Hill | Not available |
| Not available | Not available | Not available |
| Middle | Howe | Not available |
| Not available | Not available | Not available |
| Juniorhigh | Howe | Not available |
| Not available | Not available | Not available |
Contact Agent
Contact Agent
Email enquiry to HomesUSA.com
Ben Caballero
Addison, TX
What's your enquiry about?
By clicking "Submit", you accept our Privacy Policy and acknowledge that as the agent for this property is located overseas, your information may not be handled in accordance with the privacy laws applicable to this website.
Property ID: 110120113155
Original Property ID: 3yd-NTREIS-21377752Data provided by North Texas Real Estate Information Systems, Inc., MLS #: 21377752
* THIS SERVICE MAY CONTAIN TRANSLATIONS POWERED BY GOOGLE. GOOGLE DISCLAIMS ALL WARRANTIES RELATED TO THE TRANSLATIONS, EXPRESS OR IMPLIED, INCLUDING ANY WARRANTIES OF ACCURACY, RELIABILITY, AND ANY IMPLIED WARRANTIES OF MERCHANTABILITY, FITNESS FOR A PARTICULAR PURPOSE AND NONINFRINGEMENT.
Copyright © 2026 North Texas Real Estate Information Systems, Inc. All rights reserved. All information provided by the listing agent/broker is deemed reliable but is not guaranteed and should be independently verified.