

20533 Millview Road, Spring Hill, KS 66083
 4
4 3
3|House
AUD $621,174
USD $432,446
Published on: 08 Sep 2026
Last updated on: 23 Sep 2026
Property ID: 110110045707
Translate to English
Residential, Traditional, Spring Hill, KS
20533 Millview Road, Spring Hill, KS 66083
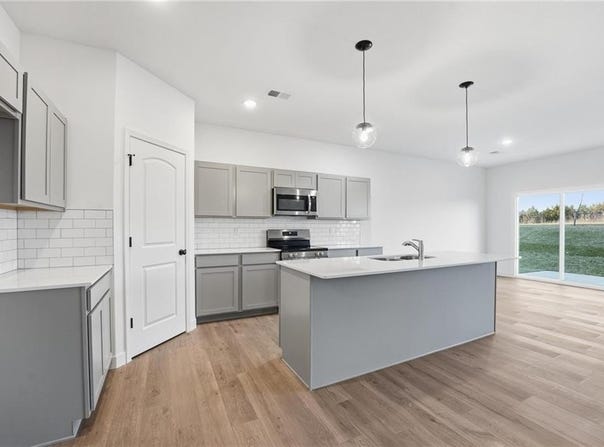
Discover the perfect combination of style, comfort, and functionality in the Harrington by Ashlar Homes, situated on a premium cul-de-sac lot. This thoughtfully designed ranch home offers 4 bedrooms and 2.5 bathrooms with an open-concept layout ideal for everyday living and entertaining. Built with high-end James Hardie(R) board with ColorPlus(R) Technology siding and advanced double-wall construction. The heart of the home is the beautifully appointed kitchen featuring quartz countertops, a clean, classic white subway tile backsplash, a large center island, Frigidaire(R) stainless steel appliances, Moen(R) plumbing fixtures, a walk-in pantry, and abundant cabinet space. The primary suite features a primary bathroom with a tiled shower and a dedicated linen closet for extra storage. Parking and storage are complete with a spacious 3-car insulated garage with garage door openers. The spacious floor plan continues with generously sized bedrooms and tastefully selected finishes throughout, creating a warm, welcoming atmosphere. Currently under construction at Fox Hollow-Spring Hill's newest affordable choice for new home construction! At foundation stage; photos shown are of a previously completed Harrington floor plan for illustrative purposes only. Actual finishes, colors, features, and selections may vary.
Property Details
Basic Info
Indoor Feature
Outdoor Feature
Basic Info
Property Type
House
Listing Status
Active
Land Size
1,046.52 m2
Building Size
169.36 m2
Year Built
2026
Rooms
4 bedroom(s), 3 bathroom(s)
Architecture Style
Other
County
Johnson, KS
Parcel ID
EP43000000 0053
Provider
Heartland Multiple Listing Service
Subdivision
Fox Hollow
Brokerage Office Name
ReeceNichols Real Estate
Brokerage Office Phone
(913) 266-5690
Neighbourhoods
Fox Hollow
Address
20533 Millview Road, Spring Hill, KS 66083
Nearby Schools
| Type | School name | District name |
|---|---|---|
| High | Spring Hill | Not available |
| Not available | Not available | Not available |
| Elementary | Wolf Creek | Not available |
| Not available | Not available | Not available |
| Middle | Forest Spring | Not available |
| Not available | Not available | Not available |
| Juniorhigh | Forest Spring | Not available |
| Not available | Not available | Not available |
Contact Agent
Danielle Sapienza
ReeceNichols- Leawood Town Center
11601 Granada , Leawood, KS 66211
Get in touch
Contact Agent
Contact Agent
Email enquiry to ReeceNichols- Leawood Town Center
Danielle Sapienza
11601 Granada , Leawood, KS 66211
What's your enquiry about?
By clicking "Submit", you accept our Privacy Policy and acknowledge that as the agent for this property is located overseas, your information may not be handled in accordance with the privacy laws applicable to this website.
Property ID: 110110045707
Original Property ID: 3yd-HMLSKS-2640898Data provided by Heartland Multiple Listing Service, MLS #: 2640898
* THIS SERVICE MAY CONTAIN TRANSLATIONS POWERED BY GOOGLE. GOOGLE DISCLAIMS ALL WARRANTIES RELATED TO THE TRANSLATIONS, EXPRESS OR IMPLIED, INCLUDING ANY WARRANTIES OF ACCURACY, RELIABILITY, AND ANY IMPLIED WARRANTIES OF MERCHANTABILITY, FITNESS FOR A PARTICULAR PURPOSE AND NONINFRINGEMENT.
Copyright © 2026 Heartland Multiple Listing Service. All rights reserved. All information provided by the listing agent/broker is deemed reliable but is not guaranteed and should be independently verified.