

206 Ridge Trail, Chapel Hill, NC 27516
 3
3 4
4|Townhouse
AUD $487,770
USD $339,900
Published on: 14 Jul 2026
Last updated on: 02 Oct 2026
Property ID: 110109341849
Translate to English
Residential, Chapel Hill, NC
206 Ridge Trail, Chapel Hill, NC 27516
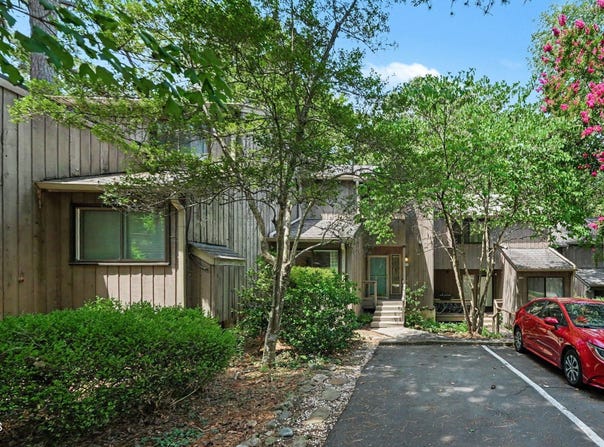
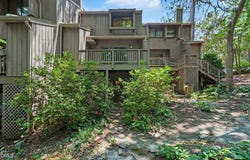
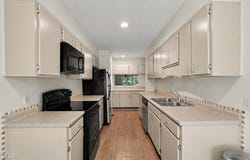
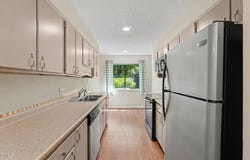
Great offering in a 3 BR 2 1/2 bath townhome on three levels in iconic Village West, located in the heart of Chapel Hill and Carrboro. Main floor has hardwood flooring in the foyer and in central living space which boasts an open floor plan with dining area. Eat-in kitchen with updated simulated wood flooring and ample light. The 1/2 bath just off of the foyer has a custom drop-in Mexican Talavera sink and blue/white tile floor. Lovely private deck off the living room overlooks wooded views and a beautiful large magnolia tree. Upstairs is a large, primary bedroom with dual closets and its own private sink/ vanity area that connects to "Jack and/or Jill and Jill and/or Jack" room with the tub and toilet. The second bedroom is ample sized with good closet space. It has access off the upstairs landing to a bath with private vanity/sink and a doorway to the shared showering room. There is a separate closet in the hall upstairs for washer/dryer. There is a lower level in-law suite (3rd bedroom) that can lock separately from the rest of the home and has its own private entrance from the outside (back of property) with a covered patio. This room has a tiled kitchen area with countertop/cabinets, a small stove hookup, and tiled sink and pantry area. The rest is a carpeted open "studio" floor plan and a full bath with blue/white tiled floor and a concrete topped vanity with circular vessel sink, Basically an efficiency apartment if you install a small stove, and it is wired for that. Close to the community clubhouse, private pool, dog park, tennis court & basketball, w/ easy access to Umstead Park trails & the Bolin Creek Greenway. In the Chapel Hill/Carrboro school district, it's just 1.5 miles to UNC-bike to campus or catch the free bus right down the street. A quiet, natural setting w/ wooded views all around
Property Details
Basic Info
Indoor Feature
Outdoor Feature
Basic Info
Property Type
Townhouse
Listing Status
Active
Land Size
161.87 m2
Building Size
187.29 m2
Year Built
1975
Rooms
3 bedroom(s), 4 bathroom(s)
Architecture Style
Contemporary
Num Floors
2
County
Orange
Parcel ID
9779906167
Provider
Doorify MLS
Subdivision
Village West
Brokerage Office Name
Franklin Street Realty
Brokerage Office Phone
919-929-7174
Neighbourhoods
Village West
Address
206 Ridge Trail, Chapel Hill, NC 27516
Nearby Schools
| Type | School name | District name |
|---|---|---|
| High | Chapel Hill Carrboro - Chapel Hill High School | Not available |
| Elementary | Chapel Hill Carrboro - Northside Elementary School | Not available |
| Middle | Chapel Hill Carrboro - RD and Euzelle Smith Middle | Not available |
| Juniorhigh | Chapel Hill Carrboro - RD and Euzelle Smith Middle | Not available |
Tax History
| Year | Tax amount | |
|---|---|---|
| 2025 | USD $4426 | AUD $6,351* |
*Converted price in your currency provided by Open Exchange Rates. Exchange rates are subject to continuous change. Neither realestate.com.au nor its affiliates guarantee that the conversion reflects current conversion rates and are not responsible for any inaccuracies. realestate.com.au recommends that you independently verify any information before relying on it.
Contact Agent
Sammy Martin
Franklin Street Realty
1525 E Franklin St , Chapel Hill, NC 27514
Get in touch
Contact Agent
Contact Agent
Email enquiry to Franklin Street Realty
Sammy Martin
1525 E Franklin St , Chapel Hill, NC 27514
What's your enquiry about?
By clicking "Submit", you accept our Privacy Policy and acknowledge that as the agent for this property is located overseas, your information may not be handled in accordance with the privacy laws applicable to this website.
Property ID: 110109341849
Original Property ID: 3yd-TRIANGLE-10179866Data provided by Doorify MLS, MLS #: 10179866
* THIS SERVICE MAY CONTAIN TRANSLATIONS POWERED BY GOOGLE. GOOGLE DISCLAIMS ALL WARRANTIES RELATED TO THE TRANSLATIONS, EXPRESS OR IMPLIED, INCLUDING ANY WARRANTIES OF ACCURACY, RELIABILITY, AND ANY IMPLIED WARRANTIES OF MERCHANTABILITY, FITNESS FOR A PARTICULAR PURPOSE AND NONINFRINGEMENT.
Copyright © 2026 Doorify MLS. All rights reserved. All information provided by the listing agent/broker is deemed reliable but is not guaranteed and should be independently verified.
Similar Properties
These similar properties are shown based on the property type and distance to this listing.