

2080 E Flamingo Way, Gilbert, AZ 85297
 5
5 5
5|House
AUD $1,146,565
USD $799,000
Published on: 29 May 2026
Last updated on: 25 Sep 2026
Property ID: 110108358122
Translate to English
Residential, Gilbert, AZ
2080 E Flamingo Way, Gilbert, AZ 85297
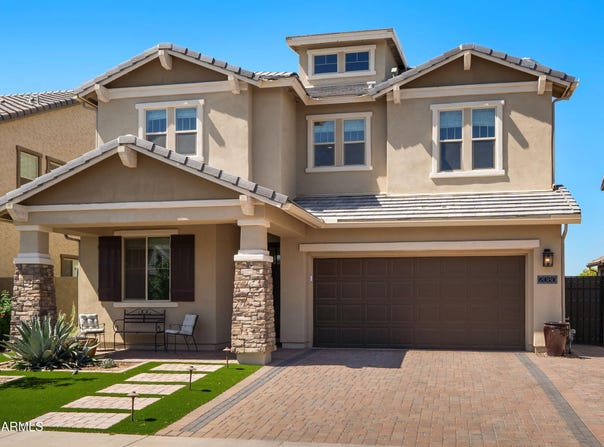
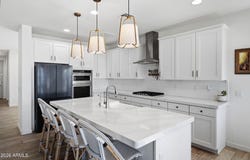
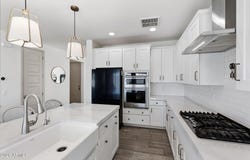
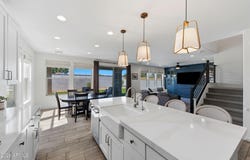
Stylish, spacious, and loaded with designer touches, this stunning home in the highly sought-after Stratford community in Gilbert offers the perfect blend of luxury, comfort, and lifestyle. Known for its gated entries, beautifully landscaped parks, walking paths, playgrounds, fire pits, ramadas, and community gathering spaces, Stratford has quickly become one of Gilbert's most desirable neighborhoods. From the moment you arrive, the paver driveway, turf landscaping, and covered front patio create incredible curb appeal. Inside, the home is filled with natural light thanks to large windows and an open-concept layout, while plank tile flooring, upgraded lighting, and smooth skim-coated walls and ceilings on the main level add a clean, modern feel throughout. The kitchen is absolutely stunning and designed to impress, featuring quartz countertops, a subway tile backsplash, farmhouse sink, extended pantry, and a large island perfect for entertaining or casual dining. The stylish finishes flow seamlessly into the living spaces, highlighted by a custom blue built-in entertainment feature that adds warmth and personality. The thoughtfully designed floor plan also includes a large loft area, ideal for a second living room, office, or game space. The primary suite features automatic shades in both the bedroom and bathroom, creating comfort and convenience at the touch of a button. Even the powder bath stands out with a beautiful natural stone sink. Step outside to your own private backyard retreat complete with travertine decking, turf, covered patio space, and a built-in backyard bar made for entertaining. Located in the heart of Gilbert, residents enjoy access to one of Arizona's most sought-after communities, known for its vibrant dining scene, parks, trails, recreation centers, and strong sense of community. Gilbert offers abundant outdoor recreation, highly rated schools, shopping at nearby destinations like SanTan Village, and easy freeway access for commuting. This home perfectly captures the best of modern Gilbert living with designer finishes, functional spaces, and an unbeatable neighborhood atmosphere.
Property Details
Basic Info
Indoor Feature
Outdoor Feature
Basic Info
Property Type
House
Listing Status
Pending
Land Size
557.25 m2
Building Size
281.96 m2
Year Built
2022
Rooms
5 bedroom(s), 5 bathroom(s)
Architecture Style
Spanish
Num Floors
2
County
Maricopa
Parcel ID
313-26-607
Provider
Arizona Regional Multiple Listing Service, Inc.
Subdivision
STRATFORD
Brokerage Office Name
My Home Group
Brokerage Office Phone
(480) 685-2760
Neighbourhoods
STRATFORD
Address
2080 E Flamingo Way, Gilbert, AZ 85297
Nearby Schools
| Type | School name | District name |
|---|---|---|
| High | Perry High School | Not available |
| Not available | Not available | Not available |
| Elementary | Robert J.C. Rice Elementary School | Not available |
| Not available | Not available | Not available |
| Middle | Willie & Coy Payne Jr. High | Not available |
| Not available | Not available | Not available |
| Juniorhigh | Willie & Coy Payne Jr. High | Not available |
| Not available | Not available | Not available |
Tax History
| Year | Tax amount | |
|---|---|---|
| 2025 | USD $2905 | AUD $4,169* |
*Converted price in your currency provided by Open Exchange Rates. Exchange rates are subject to continuous change. Neither realestate.com.au nor its affiliates guarantee that the conversion reflects current conversion rates and are not responsible for any inaccuracies. realestate.com.au recommends that you independently verify any information before relying on it.
Contact Agent
Kristy N DeWitz
My Home Group Real Estate
5304 E Southern Ave #101 , Mesa, AZ 85206
Get in touch
Contact Agent
Contact Agent
Email enquiry to My Home Group Real Estate
Kristy N DeWitz
5304 E Southern Ave #101 , Mesa, AZ 85206
What's your enquiry about?
By clicking "Submit", you accept our Privacy Policy and acknowledge that as the agent for this property is located overseas, your information may not be handled in accordance with the privacy laws applicable to this website.
Property ID: 110108358122
Original Property ID: 3yd-ARMLSAZ-7028094Data provided by Arizona Regional Multiple Listing Service, Inc., MLS #: 7028094
* THIS SERVICE MAY CONTAIN TRANSLATIONS POWERED BY GOOGLE. GOOGLE DISCLAIMS ALL WARRANTIES RELATED TO THE TRANSLATIONS, EXPRESS OR IMPLIED, INCLUDING ANY WARRANTIES OF ACCURACY, RELIABILITY, AND ANY IMPLIED WARRANTIES OF MERCHANTABILITY, FITNESS FOR A PARTICULAR PURPOSE AND NONINFRINGEMENT.
Copyright © 2026 Arizona Regional Multiple Listing Service, Inc. All rights reserved. All information provided by the listing agent/broker is deemed reliable but is not guaranteed and should be independently verified.