

2127 W KOHL Drive, APPLETON, WI 54913
 3
3 3
3|House
AUD $706,010
USD $489,900
Published on: 27 Aug 2026
Last updated on: 03 Oct 2026
Property ID: 110119689770
Translate to English
Residential, APPLETON, WI
2127 W KOHL Drive, APPLETON, WI 54913
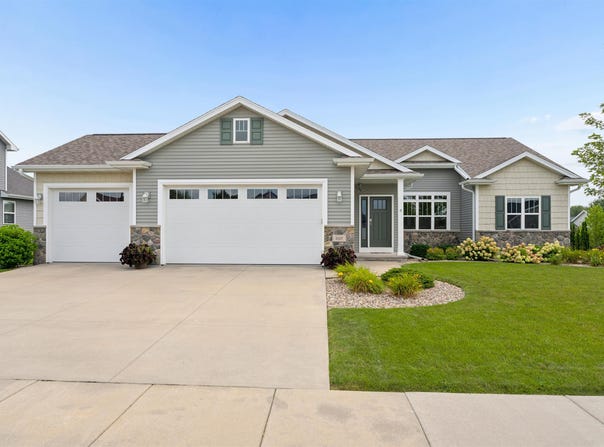
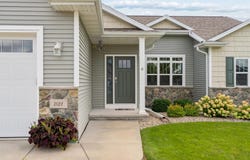
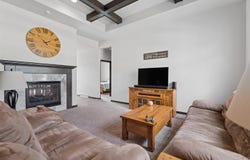
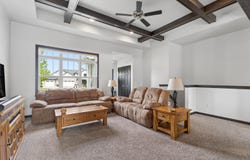
Step inside the home where the foyer opens to the impressive living room featuring 10-foot coffered ceilings and a 2 -way gas fireplace. The adjacent kitchen has granite countertops, a large center island, subway tile backsplash, and a complete appliance package. Breakfast area has a 2-sided gas fireplace with a patio door leading out to your wood deck and back yard. The primary suite offers a 9-foot tray ceiling, private bath w/ dual sinks, granite counter, walk-in shower, plus a walk-in closet. Split-bedrm design provides 2 additional bedrms and a conveniently located main bath. The back hallway features a locker area, half bath & adjacent laundry area. LL offers 2 egress windows and is stubbed for a future full bath. A 3.5-car attached garage is sure to please. Preferred Closing 11-9
Property Details
Basic Info
Indoor Feature
Outdoor Feature
Basic Info
Property Type
House
Listing Status
Active
Land Size
1,052.18 m2
Building Size
168.62 m2
Year Built
2016
Rooms
3 bedroom(s), 3 bathroom(s)
Architecture Style
Ranch
County
Outagamie
Parcel ID
10-2-0306-09
Provider
Realtor Association of Northeast Wisconsin
Subdivision
White Hawk Meadows North
Brokerage Office Name
Coldwell Banker The Real Estate Group
Brokerage Office Phone
(800) 236-1550
Neighbourhoods
White Hawk Meadows North
Address
2127 W KOHL Drive, APPLETON, WI 54913
Tax History
| Year | Tax amount | |
|---|---|---|
| 2025 | USD $5972 | AUD $8,606* |
*Converted price in your currency provided by Open Exchange Rates. Exchange rates are subject to continuous change. Neither realestate.com.au nor its affiliates guarantee that the conversion reflects current conversion rates and are not responsible for any inaccuracies. realestate.com.au recommends that you independently verify any information before relying on it.
Contact Agent
Tiffany L. Holtz
Coldwell Banker Real Estate Group
2830 E John St , Appleton, WI 54915-
Get in touch
Contact Agent
Contact Agent
Email enquiry to Coldwell Banker Real Estate Group
Tiffany L. Holtz
2830 E John St , Appleton, WI 54915-
What's your enquiry about?
By clicking "Submit", you accept our Privacy Policy and acknowledge that as the agent for this property is located overseas, your information may not be handled in accordance with the privacy laws applicable to this website.
Property ID: 110119689770
Original Property ID: 3yd-RANEWI-50331659Data provided by Realtor Association of Northeast Wisconsin, MLS #: 50331659
* THIS SERVICE MAY CONTAIN TRANSLATIONS POWERED BY GOOGLE. GOOGLE DISCLAIMS ALL WARRANTIES RELATED TO THE TRANSLATIONS, EXPRESS OR IMPLIED, INCLUDING ANY WARRANTIES OF ACCURACY, RELIABILITY, AND ANY IMPLIED WARRANTIES OF MERCHANTABILITY, FITNESS FOR A PARTICULAR PURPOSE AND NONINFRINGEMENT.
Copyright © 2026 Realtor Association of Northeast Wisconsin. All rights reserved. All information provided by the listing agent/broker is deemed reliable but is not guaranteed and should be independently verified.