

224 E Hanscom St, Derby, KS 67037
 3
3 2
2|House
AUD $434,290
USD $300,900
Published on: 01 Sep 2026
Last updated on: 30 Sep 2026
Property ID: 110119752846
Translate to English
Residential, Derby, KS
224 E Hanscom St, Derby, KS 67037
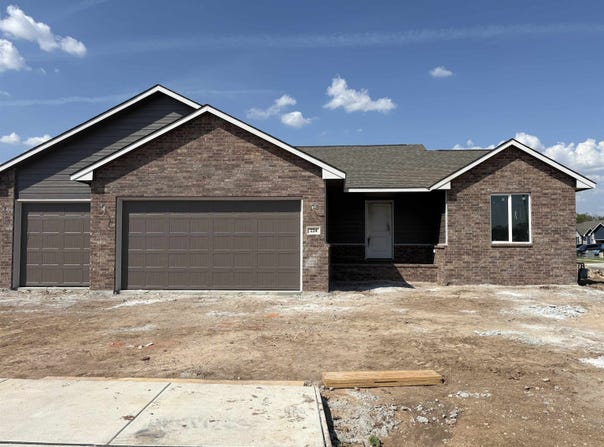
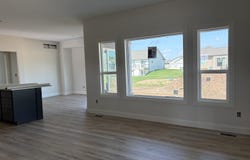
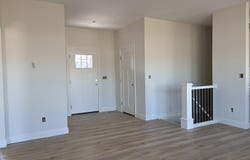
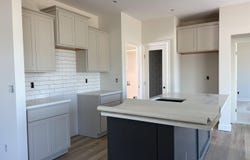
This brand new home will be move-in ready by the holidays! Tucked onto a desirable corner lot in Foxfire, one of Derby's most popular new home communities, this stunning Morgan B plan by Don Klausmeyer Construction is the floor plan people keep asking for. Step inside to an open, airy layout with 1,357 sq ft of main-level living, featuring 3 spacious bedrooms and 2 baths. Luxury vinyl flooring carries you through every main living area, while gorgeous quartz countertops elevate the kitchen and both baths with a clean, upscale finish. The oversized 3 car garage boasts impressive 8' tall doors, offering plenty of room for vehicles, toys, and storage alike. Downstairs, a full unfinished daylight basement awaits your vision - already framed for two additional bedrooms, a full bath, and a huge rec room perfect for game nights, a home theater, or your next great hangout space, plus a dedicated storage room to keep everything organized. Don't miss your chance - additional custom homesites are available, along with about a dozen spec homes in various stages of construction throughout Foxfire. Come out and visit the model home Saturday through Thursday from 1 - 5 pm to explore all that this incredible community has to offer!
Property Details
Basic Info
Indoor Feature
Outdoor Feature
Basic Info
Property Type
House
Listing Status
Active
Land Size
1,092.65 m2
Building Size
126.07 m2
Year Built
2026
Rooms
3 bedroom(s), 2 bathroom(s)
Architecture Style
Ranch
Num Floors
1
County
Sedgwick
Parcel ID
00000-
Provider
South Central Kansas MLS
Subdivision
FOXFIRE
Brokerage Office Name
Preferred Properties of Kansas, Inc.
Brokerage Office Phone
(316) 788-8970
Neighbourhoods
FOXFIRE
Address
224 E Hanscom St, Derby, KS 67037
Nearby Schools
| Type | School name | District name |
|---|---|---|
| High | Derby | Not available |
| Not available | Not available | Not available |
| Elementary | Stone Creek | Not available |
| Not available | Not available | Not available |
| Middle | Derby North | Not available |
| Not available | Not available | Not available |
| Juniorhigh | Derby North | Not available |
| Not available | Not available | Not available |
Tax History
| Year | Tax amount | |
|---|---|---|
| 2025 | USD $4808 | AUD $6,939* |
*Converted price in your currency provided by Open Exchange Rates. Exchange rates are subject to continuous change. Neither realestate.com.au nor its affiliates guarantee that the conversion reflects current conversion rates and are not responsible for any inaccuracies. realestate.com.au recommends that you independently verify any information before relying on it.
Contact Agent
Shelly Voss
Preferred Properties
924 E Twisted Oak Rd , Derby, KS 67037
Get in touch
Contact Agent
Contact Agent
Email enquiry to Preferred Properties
Shelly Voss
924 E Twisted Oak Rd , Derby, KS 67037
What's your enquiry about?
By clicking "Submit", you accept our Privacy Policy and acknowledge that as the agent for this property is located overseas, your information may not be handled in accordance with the privacy laws applicable to this website.
Property ID: 110119752846
Original Property ID: 3yd-SCKMLSKS-678410Data provided by South Central Kansas MLS, MLS #: 678410
* THIS SERVICE MAY CONTAIN TRANSLATIONS POWERED BY GOOGLE. GOOGLE DISCLAIMS ALL WARRANTIES RELATED TO THE TRANSLATIONS, EXPRESS OR IMPLIED, INCLUDING ANY WARRANTIES OF ACCURACY, RELIABILITY, AND ANY IMPLIED WARRANTIES OF MERCHANTABILITY, FITNESS FOR A PARTICULAR PURPOSE AND NONINFRINGEMENT.
Copyright © 2026 South Central Kansas MLS. All rights reserved. All information provided by the listing agent/broker is deemed reliable but is not guaranteed and should be independently verified.