

2255 Livingston Way, Hernando, MS 38632
 4
4 3
3|House
AUD $754,121
USD $525,000
Published on: 11 Sep 2026
Last updated on: 29 Sep 2026
Property ID: 110119891494
Translate to English
Residential, Hernando, MS
2255 Livingston Way, Hernando, MS 38632
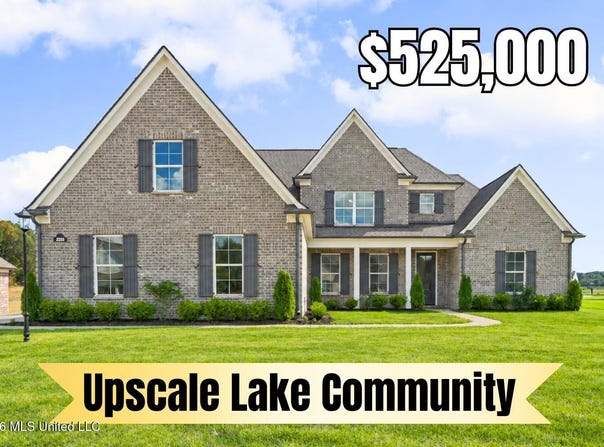
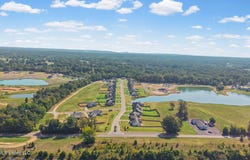
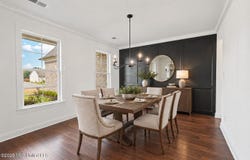
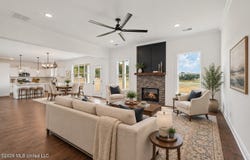
Three Community Lakes - Primary Suite on Main Level - Approx. 1/2-Acre Lot ~~~~~ Welcome to East Lake, a thoughtfully planned Hernando neighborhood centered around three community lakes, spacious homesites and opportunities to walk, kayak, fish or simply enjoy time outdoors. Community events, impromptu driveway gatherings and neighbors walking together in the mornings contribute to the connected neighborhood atmosphere, while I-269 and the shops, restaurants and events around Hernando Square are conveniently accessible. ~~~~~ This 2,900-square-foot new construction home combines an open, inviting layout with 4 bedrooms, 2.5 bathrooms, a large upstairs bonus room and an exceptionally spacious 3-car side-entry garage. From the covered front porch, step into a light-filled interior where hardwood floors, crown molding, high ceilings and clean architectural details carry through the main living spaces. The open-concept family room, kitchen and breakfast area create a natural gathering space for everyday living and entertaining. Large windows bring in abundant natural light, while the gas fireplace features a stone surround and dramatic floor-to-ceiling dark accent treatment. A separate formal dining room near the foyer and kitchen offers additional space for dinner parties, special occasions or a stylish home office. ~~~~~ The kitchen pairs classic finishes with generous workspace, including white custom shaker cabinetry, white quartz countertops, a textured subway-tile backsplash and an oversized center island with breakfast-bar seating. A farmhouse sink, matte-black faucet, stainless steel GE appliances, 5-burner natural-gas range with double ovens, built-in microwave and dishwasher complete the space. The walk-in pantry features custom wood shelving, continuing the thoughtfully designed storage found throughout the home. ~~~~~ The main-level primary suite provides a comfortable retreat with hardwood flooring, a tray ceiling, large windows and a spacious private bathroom. Two separate sink vanities with quartz countertops, a freestanding soaking tub, oversized tiled shower with glass enclosure, private water closet and large walk-in closet combine comfort with function. Upstairs, three generously sized bedrooms each include a walk-in closet with custom wood shelving. A full hallway bathroom, linen storage and a large bonus room provide flexible options for a media room, game room, exercise space, hobbies or additional lounge area. ~~~~~ Storage is a standout feature, with custom wood shelving throughout the home, under-stair storage, multiple walk-in closets and extensive plank-decked walk-in attic space. Near the garage entrance, a built-in drop zone with bench and cubbies helps keep daily essentials organized. The nearby laundry room includes upper cabinetry, a hanging rod and patterned tile flooring. ~~~~~ Outdoor living extends from the covered front porch to the 30' covered rear porch, offering plenty of room for seating, dining, and relaxing outdoors . . . with views of the 1/2 acres lot. Additional details include an oak-tread staircase with modern horizontal metal railing, tankless natural-gas water heater, architectural shingle roof, rain gutters, public water, public sewer, and natural gas. No city taxes! A one-year builder home warranty is included. Floor plan and video tour available.
Property Details
Basic Info
Indoor Feature
Outdoor Feature
Basic Info
Property Type
House
Listing Status
Active
Land Size
2,023.43 m2
Building Size
269.42 m2
Year Built
2025
Rooms
4 bedroom(s), 3 bathroom(s)
Num Floors
2
County
DeSoto
Parcel ID
3072040300001000
Provider
MLS United
Subdivision
East Lake
Brokerage Office Name
Crye Leike, Inc.
Brokerage Office Phone
(901) 550-2891
Neighbourhoods
East Lake
Address
2255 Livingston Way, Hernando, MS 38632
Nearby Schools
| Type | School name | District name |
|---|---|---|
| High | Hernando | Not available |
| Not available | Not available | Not available |
| Elementary | Hernando | Not available |
| Not available | Not available | Not available |
| Middle | Hernando | Not available |
| Not available | Not available | Not available |
| Juniorhigh | Hernando | Not available |
| Not available | Not available | Not available |
Tax History
| Year | Tax amount | |
|---|---|---|
| 2025 | USD $464 | AUD $666* |
*Converted price in your currency provided by Open Exchange Rates. Exchange rates are subject to continuous change. Neither realestate.com.au nor its affiliates guarantee that the conversion reflects current conversion rates and are not responsible for any inaccuracies. realestate.com.au recommends that you independently verify any information before relying on it.
Contact Agent
Tracy Kirkley
Crye-Leike Of MS-OB
6397 Goodman Rd Suite 101 , Olive Branch, MS 38654
Get in touch
Contact Agent
Contact Agent
Email enquiry to Crye-Leike Of MS-OB
Tracy Kirkley
6397 Goodman Rd Suite 101 , Olive Branch, MS 38654
What's your enquiry about?
By clicking "Submit", you accept our Privacy Policy and acknowledge that as the agent for this property is located overseas, your information may not be handled in accordance with the privacy laws applicable to this website.
Property ID: 110119891494
Original Property ID: 3yd-MGCMLSMS-4161957Data provided by MLS United, MLS #: 4161957
* THIS SERVICE MAY CONTAIN TRANSLATIONS POWERED BY GOOGLE. GOOGLE DISCLAIMS ALL WARRANTIES RELATED TO THE TRANSLATIONS, EXPRESS OR IMPLIED, INCLUDING ANY WARRANTIES OF ACCURACY, RELIABILITY, AND ANY IMPLIED WARRANTIES OF MERCHANTABILITY, FITNESS FOR A PARTICULAR PURPOSE AND NONINFRINGEMENT.
Copyright © 2026 MLS United. All rights reserved. All information provided by the listing agent/broker is deemed reliable but is not guaranteed and should be independently verified.