

2304 Belen Dr, Leander, TX 78641
 4
4 4
4|House
AUD $1,112,125
USD $775,000
Published on: 12 Sep 2026
Last updated on: 06 Oct 2026
Property ID: 110119914207
Translate to English
Residential, Leander, TX
2304 Belen Dr, Leander, TX 78641
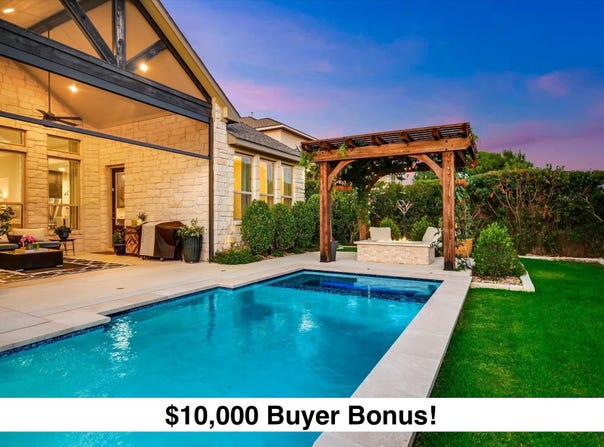
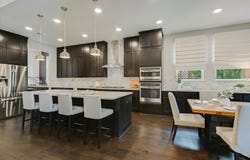
NEW PRICE and $10,000 BUYER BONUS! Use the buyer bonus to buy down your interest rate, or use it toward closing costs...your choice! Step into your own private oasis featuring a refreshing pool and spa, a charming gazebo, a cozy fire pit, and an expansive covered patio designed for effortless outdoor living. Located in the sought-after Palmera Ridge community, this 1.5-story home offers the ease of one-story living, with all bedrooms located on the main level, plus a versatile upstairs "flex" room and full bath. The backyard is a private oasis featuring a sparkling pool and spa, a pergola draped with greenery, and a fire pit to delight. The mature landscaping creates a lush privacy hedge, giving the entire outdoor space a peaceful, serene vibe. Step inside to find tall ceilings, hardwood floors, and welcoming open-concept living. The heart of the home is a kitchen designed for gatherings, featuring "countertops for days," a massive center island, a walk-in pantry, and a dedicated butler's pantry for seamless service. Nearby, the laundry room adds a touch of charm with a clever built-in "dog den" for your four-legged companions. The primary suite serves as a true sanctuary, boasting an ensuite bathroom with a massive walk-in shower, a deep soaking tub, and separate vanities. The custom closet is a "wow!", complete with gorgeous built-ins and a dedicated luggage storage closet. Three additional bedrooms on the main level-including one with its own ensuite-feature custom curtains and designer lighting. And wait until you feel the carpet; it's incredibly plush and high-end underfoot. Upstairs, a spacious flex room with a full bath offers endless possibilities, whether you need a media room, a private guest space or creative studio! Living in Palmera Ridge means enjoying access to two amenity centers, two community pools, parks, and an extensive network of hiking and biking trails.
Property Details
Basic Info
Indoor Feature
Outdoor Feature
Basic Info
Property Type
House
Listing Status
Active
Land Size
890.31 m2
Building Size
321.17 m2
Year Built
2016
Rooms
4 bedroom(s), 4 bathroom(s)
Num Floors
1
County
Williamson
Parcel ID
17W3390010C006
Provider
Unlock MLS
Subdivision
Palmera Ridge
Brokerage Office Name
Compass RE Texas, LLC
Brokerage Office Phone
(214) 814-8100
Neighbourhoods
Palmera Ridge
Address
2304 Belen Dr, Leander, TX 78641
Nearby Schools
| Type | School name | District name |
|---|---|---|
| High | Glenn | Not available |
| Not available | Not available | Not available |
| Elementary | Tarvin | Not available |
| Not available | Not available | Not available |
| Middle | Knox Wiley | Not available |
| Not available | Not available | Not available |
| Juniorhigh | Knox Wiley | Not available |
| Not available | Not available | Not available |
Tax History
| Year | Tax amount | |
|---|---|---|
| 2026 | USD $19430 | AUD $27,882* |
*Converted price in your currency provided by Open Exchange Rates. Exchange rates are subject to continuous change. Neither realestate.com.au nor its affiliates guarantee that the conversion reflects current conversion rates and are not responsible for any inaccuracies. realestate.com.au recommends that you independently verify any information before relying on it.
Contact Agent
Sarah Sutfin
Compass RE Texas, LLC
2500 Bee Caves Road Building 3, Suite 200, Austin, TX 78746
Get in touch
Contact Agent
Contact Agent
Email enquiry to Compass RE Texas, LLC
Sarah Sutfin
2500 Bee Caves Road Building 3, Suite 200, Austin, TX 78746
What's your enquiry about?
By clicking "Submit", you accept our Privacy Policy and acknowledge that as the agent for this property is located overseas, your information may not be handled in accordance with the privacy laws applicable to this website.
Property ID: 110119914207
Original Property ID: 3yd-ABORTX-3152340Data provided by Unlock MLS, MLS #: 3152340
* THIS SERVICE MAY CONTAIN TRANSLATIONS POWERED BY GOOGLE. GOOGLE DISCLAIMS ALL WARRANTIES RELATED TO THE TRANSLATIONS, EXPRESS OR IMPLIED, INCLUDING ANY WARRANTIES OF ACCURACY, RELIABILITY, AND ANY IMPLIED WARRANTIES OF MERCHANTABILITY, FITNESS FOR A PARTICULAR PURPOSE AND NONINFRINGEMENT.
Copyright © 2026 Unlock MLS. All rights reserved. All information provided by the listing agent/broker is deemed reliable but is not guaranteed and should be independently verified.