

2310 Applewood, Fullerton, CA 92833
 3
3 3
3|Townhouse
AUD $5,746
USD $4,000
Published on: 10 Sep 2026
Last updated on: 30 Sep 2026
Property ID: 110110079332
Translate to English
Fullerton, CA
2310 Applewood, Fullerton, CA 92833
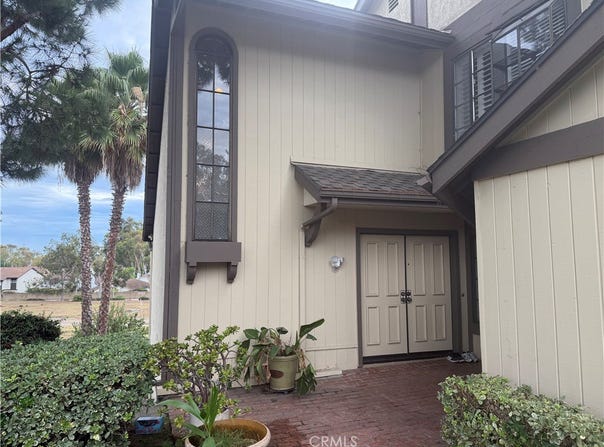
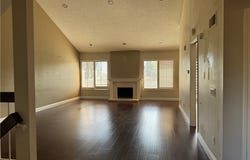
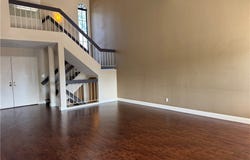
Highly desirable Coyote Hills "Green" community! This spacious largest floor plan offers 3 bedrooms and 2.5 bathrooms with an open and versatile layout. The first level features two bedrooms, a full bathroom with dual sinks, walk-in closet, and sliding doors leading to an extra-large, private fenced patio. The second level features soaring cathedral ceilings, an upgraded fireplace, a beautiful office with French doors, and a convenient half bathroom. The remodeled kitchen boasts quartz countertops, stainless steel and black appliances, a tray ceiling, and a spacious dining area that opens to a large balcony. The third level offers a generous primary suite with a vaulted ceiling, retreat area, dual sinks, oval soaking tub, mirrored closet doors, and a spacious walk-in closet. Additional features include laminate flooring, recessed lighting, plantation shutters, upgraded sliding doors, and direct access to a 2-car garage. Enjoy community amenities including a pool, spa, and scenic biking and hiking trails. Conveniently located near Amerige Heights Shopping Center, grocery stores, restaurants, parks, and golf courses. Award-winning schools nearby!
Property Details
Basic Info
Indoor Feature
Outdoor Feature
Basic Info
Property Type
Townhouse
Listing Status
Active
Land Size
54,350.95 m2
Building Size
192.40 m2
Year Built
1981
Rooms
3 bedroom(s), 3 bathroom(s)
Num Floors
2
County
Orange
Parcel ID
93938106
Provider
California Regional Multiple Listing Service, Inc
Subdivision
Greens (GRNS)
Brokerage Office Name
Coldwell Banker Best Realty
Brokerage Office Phone
(714) 451-1700
Neighbourhoods
Greens (GRNS)
Address
2310 Applewood, Fullerton, CA 92833
Nearby Schools
| Type | School name | District name |
|---|---|---|
| High | Sonora | Not available |
| Not available | Not available | Not available |
| Elementary | Sunset Lane | Not available |
| Not available | Not available | Not available |
| Middle | Parks | Not available |
| Not available | Not available | Not available |
| Juniorhigh | Parks | Not available |
| Not available | Not available | Not available |
Contact Agent
Hannah Hong
Coldwell Banker Best Realty
4130 W Commonwealth Ave. , Fullerton, CA 92833
Get in touch
Contact Agent
Contact Agent
Email enquiry to Coldwell Banker Best Realty
Hannah Hong
4130 W Commonwealth Ave. , Fullerton, CA 92833
What's your enquiry about?
By clicking "Submit", you accept our Privacy Policy and acknowledge that as the agent for this property is located overseas, your information may not be handled in accordance with the privacy laws applicable to this website.
Property ID: 110110079332
Original Property ID: 3yd-MRMLSCA-PW26197186Data provided by California Regional Multiple Listing Service, Inc, MLS #: PW26197186
* THIS SERVICE MAY CONTAIN TRANSLATIONS POWERED BY GOOGLE. GOOGLE DISCLAIMS ALL WARRANTIES RELATED TO THE TRANSLATIONS, EXPRESS OR IMPLIED, INCLUDING ANY WARRANTIES OF ACCURACY, RELIABILITY, AND ANY IMPLIED WARRANTIES OF MERCHANTABILITY, FITNESS FOR A PARTICULAR PURPOSE AND NONINFRINGEMENT.
Copyright © 2026 California Regional Multiple Listing Service, Inc. All rights reserved. All information provided by the listing agent/broker is deemed reliable but is not guaranteed and should be independently verified.