

232 Gidran Trl, Georgetown, TX 78626
 4
4 3
3|House
AUD $555,082
USD $385,000
Published on: 28 Aug 2026
Last updated on: 02 Oct 2026
Property ID: 110119701749
Translate to English
Residential, Georgetown, TX
232 Gidran Trl, Georgetown, TX 78626
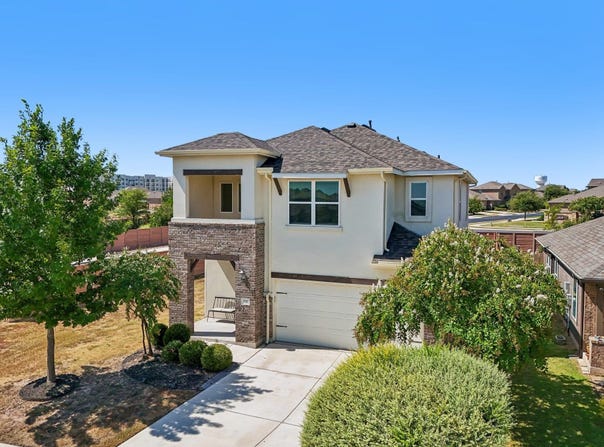
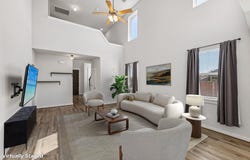
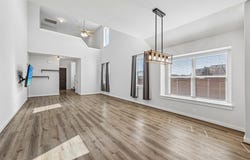
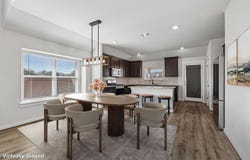
Inside the Saddlecreek master-planned community, this 2,246-square-foot corner-lot home puts a primary suite on the main level, an open kitchen with granite counters and a center island, and a roof replaced in December 2025, all under a roofline built in 2020. Four bedrooms and two and a half baths spread across two stories, with the primary bedroom, bath, and walk-in closet on the first floor alongside the kitchen, dining room, and a two-story living room with double-height walls and wood flooring. Upstairs, three secondary bedrooms share two additional bathrooms, giving a growing household room to spread out. The kitchen pairs dark wood cabinetry with granite countertops and a center island, opening directly into the dining area and the two-story living room below. The primary bath carries a dual vanity, a separate walk-in shower, and a walk-in closet, while a powder room off the main living area handles guests without sending them upstairs. A covered patio off the kitchen steps down to a fully fenced backyard, and the main floor also holds a dedicated laundry room and an attached garage. Upstairs, the secondary bedrooms range from the largest at the front of the house to two smaller bedrooms sharing a hall bath with tile flooring and a tub, giving the floor plan flexibility for a home office, playroom, or guest space beyond the four bedrooms already on the tax roll. Saddlecreek's amenity center adds a resort-style pool, splash pad, fitness center, disc golf course, and miles of hike and bike trails to the address, all covered by the HOA. The home is zoned to Georgetown ISD (including East View High School)-an open-enrollment district where parents may request intra-district campus transfers on a space-available basis-and sits close to SH-130 and I-35 for a straightforward commute into Austin, with Georgetown's historic downtown square, restaurants, and the San Gabriel River trails only minutes away.
Property Details
Basic Info
Indoor Feature
Outdoor Feature
Basic Info
Property Type
House
Listing Status
Active
Land Size
699.30 m2
Building Size
208.66 m2
Year Built
2020
Rooms
4 bedroom(s), 3 bathroom(s)
Num Floors
2
County
Williamson
Parcel ID
209563300Q0001
Provider
Unlock MLS
Subdivision
Saddlecreek Ph 3
Brokerage Office Name
KWATX Broker LLC
Brokerage Office Phone
(512) 448-4111
Neighbourhoods
Saddlecreek Ph 3
Address
232 Gidran Trl, Georgetown, TX 78626
Nearby Schools
| Type | School name | District name |
|---|---|---|
| High | East View | Not available |
| Not available | Not available | Not available |
| Elementary | James E Mitchell | Not available |
| Not available | Not available | Not available |
| Middle | Wagner | Not available |
| Not available | Not available | Not available |
| Juniorhigh | Wagner | Not available |
| Not available | Not available | Not available |
Tax History
| Year | Tax amount | |
|---|---|---|
| 2026 | USD $9063 | AUD $13,067* |
*Converted price in your currency provided by Open Exchange Rates. Exchange rates are subject to continuous change. Neither realestate.com.au nor its affiliates guarantee that the conversion reflects current conversion rates and are not responsible for any inaccuracies. realestate.com.au recommends that you independently verify any information before relying on it.
Contact Agent
Gene Arant
Keller Williams - Lake Travis
1921 Lohman's Crossing Suite 100, Austin, TX 78734
Get in touch
Contact Agent
Contact Agent
Email enquiry to Keller Williams - Lake Travis
Gene Arant
1921 Lohman's Crossing Suite 100, Austin, TX 78734
What's your enquiry about?
By clicking "Submit", you accept our Privacy Policy and acknowledge that as the agent for this property is located overseas, your information may not be handled in accordance with the privacy laws applicable to this website.
Property ID: 110119701749
Original Property ID: 3yd-ABORTX-1178993Data provided by Unlock MLS, MLS #: 1178993
* THIS SERVICE MAY CONTAIN TRANSLATIONS POWERED BY GOOGLE. GOOGLE DISCLAIMS ALL WARRANTIES RELATED TO THE TRANSLATIONS, EXPRESS OR IMPLIED, INCLUDING ANY WARRANTIES OF ACCURACY, RELIABILITY, AND ANY IMPLIED WARRANTIES OF MERCHANTABILITY, FITNESS FOR A PARTICULAR PURPOSE AND NONINFRINGEMENT.
Copyright © 2026 Unlock MLS. All rights reserved. All information provided by the listing agent/broker is deemed reliable but is not guaranteed and should be independently verified.