

24 Essen Place, Bethpage, NY 11714
 4
4 2
2|House
AUD $1,124,067
USD $779,990
Published on: 10 Sep 2026
Last updated on: 29 Sep 2026
Property ID: 110110089694
Translate to English
Residential, Bethpage, NY
24 Essen Place, Bethpage, NY 11714
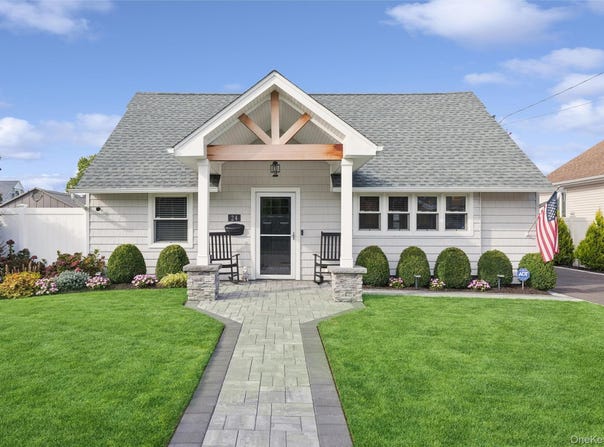
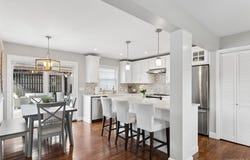
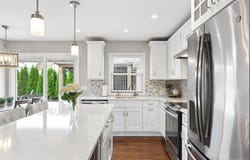
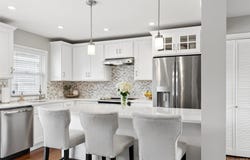
Welcome to this stunning Expanded Cape, nestled in a beautifully maintained Bethpage neighborhood. Custom pavers lead to an inviting front entrance accented by a charming peaked overhang. Inside, an open floor plan seamlessly connects the formal living room, dining area, and eat-in kitchen featuring a center island, quartz countertops, beautiful backsplash, gleaming hardwood floors and generous preparation space. The home offers four spacious bedrooms, including two conveniently located on the main level, along with two fully renovated modern bathrooms one on each floor. Upstairs features two additional bedrooms and a renovated full bathroom with a walk-in shower and hardwood floors throughout. Additional highlights include ample closet space, updated lighting throughout, five ductless mini-split units providing efficient heating and air conditioning, and an oversized detached one-car garage offering excellent storage. A wonderful combination of style, comfort, and functionality!
Property Details
Basic Info
Outdoor Feature
Basic Info
Property Type
House
Listing Status
Active
Land Size
472.27 m2
Year Built
1950
Rooms
4 bedroom(s), 2 bathroom(s), 1 livingroom(s)
Architecture Style
Other
County
Nassau County
Parcel ID
2489-46-309-00-0033-0
Provider
OneKey MLS
Brokerage Office Name
Douglas Elliman Real Estate
Address
24 Essen Place, Bethpage, NY 11714
Nearby Schools
| Type | School name | District name |
|---|---|---|
| High | Plainedge Senior High School | Not available |
| Not available | Not available | Not available |
| Elementary | John H West School | Not available |
| Not available | Not available | Not available |
| Middle | Plainedge Middle School | Not available |
| Not available | Not available | Not available |
| Juniorhigh | Plainedge Middle School | Not available |
| Not available | Not available | Not available |
Tax History
| Year | Tax amount | |
|---|---|---|
| 2026 | USD $13555 | AUD $19,535* |
*Converted price in your currency provided by Open Exchange Rates. Exchange rates are subject to continuous change. Neither realestate.com.au nor its affiliates guarantee that the conversion reflects current conversion rates and are not responsible for any inaccuracies. realestate.com.au recommends that you independently verify any information before relying on it.
Contact Agent
Lina Lopes
Douglas Elliman Real Estate
2410 N Ocean Ave , Farmingville, NY 11738
Get in touch
Contact Agent
Contact Agent
Email enquiry to Douglas Elliman Real Estate
Lina Lopes
2410 N Ocean Ave , Farmingville, NY 11738
What's your enquiry about?
By clicking "Submit", you accept our Privacy Policy and acknowledge that as the agent for this property is located overseas, your information may not be handled in accordance with the privacy laws applicable to this website.
Property ID: 110110089694
Original Property ID: 3yd-MLSLINY-1048613Data provided by OneKey MLS, MLS #: 1048613
* THIS SERVICE MAY CONTAIN TRANSLATIONS POWERED BY GOOGLE. GOOGLE DISCLAIMS ALL WARRANTIES RELATED TO THE TRANSLATIONS, EXPRESS OR IMPLIED, INCLUDING ANY WARRANTIES OF ACCURACY, RELIABILITY, AND ANY IMPLIED WARRANTIES OF MERCHANTABILITY, FITNESS FOR A PARTICULAR PURPOSE AND NONINFRINGEMENT.
Copyright © 2026 OneKey MLS. All rights reserved. All information provided by the listing agent/broker is deemed reliable but is not guaranteed and should be independently verified.