

24 Harmony Lane, Conway, NH 03813
 2
2 2
2|Apartment
AUD $468,367
USD $325,000
Published on: 13 Aug 2026
Last updated on: 26 Sep 2026
Property ID: 110109790073
Translate to English
Residential, Conway, NH
24 Harmony Lane, Conway, NH 03813
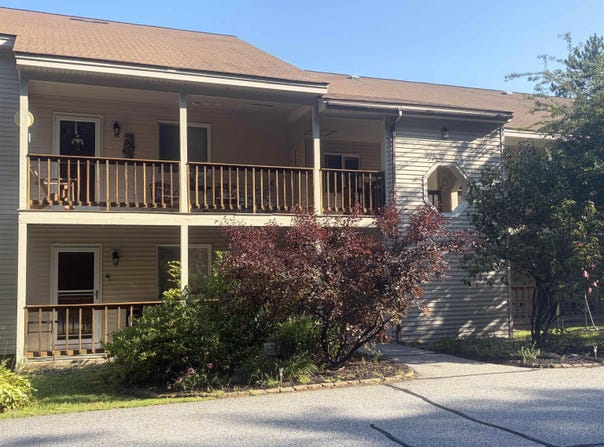
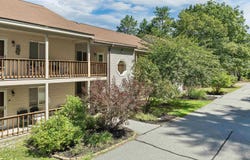
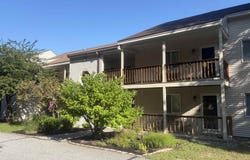
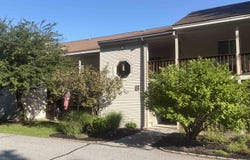
Searching for a short-term/Airbnb rental potential across all four seasons? This REFRESHED two-bedroom condo in a peaceful riverfront community might be the answer! Melody Pines is one of Conway's best-kept secrets. Set on over 44 acres of common land with 1,200+ feet of frontage along the scenic Saco River, this quiet community offers year-round enjoyment, just 15 minutes from vibrant downtown North Conway. This top-floor unit was thoughtfully updated this summer, offering a crisp, move-in-ready space with a clean aesthetic. Improvements include: new luxury vinyl plank flooring throughout main living areas and cozy new carpeting in both bedrooms. Freshly painted interior featuring Benjamin Moore Regal Select. Upgraded appliance suite, including stove, refrigerator, and range hood. Fully refreshed bathrooms with new vanities, toilets, and mirrors. A new Andersen sliding glass door opens to an expansive 24' x 8' back deck - perfect for relaxation. Step inside from the covered front porch into the bright, welcoming hallway. The layout flows seamlessly into the open-concept living and dining area, anchored by a handsome brick hearth offering great potential for a wood or gas stove. Both bedrooms are generously sized with ample closet space. The primary suite sits at the back with its own en-suite bathroom, while a second updated full bath is conveniently located off the main hallway. In-unit washer & dryer included. Melody Pines offers low condo fees at $880/quarter ($293.33/month), including plowing, landscaping, water, septic, two dumpsters, two tennis/pickleball courts, and an in-ground pool. Building roof replaced in September, with over half the assessment pre-paid by Seller. Whether looking for a low-maintenance residence or a Mount Washington Valley getaway, this turn-key unit is a fantastic opportunity. Owner is a licensed real estate agent.
Property Details
Basic Info
Indoor Feature
Outdoor Feature
Basic Info
Property Type
Apartment
Listing Status
Active
Land Size
180,287.61 m2
Building Size
98.85 m2
Year Built
1985
Rooms
2 bedroom(s), 2 bathroom(s)
Architecture Style
Other
Num Floors
1
County
NH-Carroll
Provider
PrimeMLS
Brokerage Office Name
Senne Residential, LLC
Brokerage Office Phone
(617) 314-9400
Address
24 Harmony Lane, Conway, NH 03813
Nearby Schools
| Type | School name | District name |
|---|---|---|
| High | A. Crosby Kennett Sr. High | Not available |
| Not available | Not available | Not available |
| Middle | A. Crosby Kennett Middle Sch | Not available |
| Not available | Not available | Not available |
| Juniorhigh | A. Crosby Kennett Middle Sch | Not available |
| Not available | Not available | Not available |
Tax History
| Year | Tax amount | |
|---|---|---|
| 2026 | USD $2813 | AUD $4,054* |
*Converted price in your currency provided by Open Exchange Rates. Exchange rates are subject to continuous change. Neither realestate.com.au nor its affiliates guarantee that the conversion reflects current conversion rates and are not responsible for any inaccuracies. realestate.com.au recommends that you independently verify any information before relying on it.
Contact Agent
Tanner Wheeler
Senne Residential LLC
3280 White Mountain Highway, North Conway, NH 03860
Get in touch
Contact Agent
Contact Agent
Email enquiry to Senne Residential LLC
Tanner Wheeler
3280 White Mountain Highway, North Conway, NH 03860
What's your enquiry about?
By clicking "Submit", you accept our Privacy Policy and acknowledge that as the agent for this property is located overseas, your information may not be handled in accordance with the privacy laws applicable to this website.
Property ID: 110109790073
Original Property ID: 3yd-NNERENNH-5104695Data provided by PrimeMLS, MLS #: 5104695
* THIS SERVICE MAY CONTAIN TRANSLATIONS POWERED BY GOOGLE. GOOGLE DISCLAIMS ALL WARRANTIES RELATED TO THE TRANSLATIONS, EXPRESS OR IMPLIED, INCLUDING ANY WARRANTIES OF ACCURACY, RELIABILITY, AND ANY IMPLIED WARRANTIES OF MERCHANTABILITY, FITNESS FOR A PARTICULAR PURPOSE AND NONINFRINGEMENT.
Copyright © 2026 PrimeMLS. All rights reserved. All information provided by the listing agent/broker is deemed reliable but is not guaranteed and should be independently verified.
Similar Properties
These similar properties are shown based on the property type and distance to this listing.