

24 Normandy Rd, Lexington, MA 02421
 6
6 8
8|House
AUD $4,467,503
USD $3,100,000
Published on: 05 Aug 2026
Last updated on: 13 Sep 2026
Property ID: 110119493608
Translate to English
Residential, Lexington, MA
24 Normandy Rd, Lexington, MA 02421
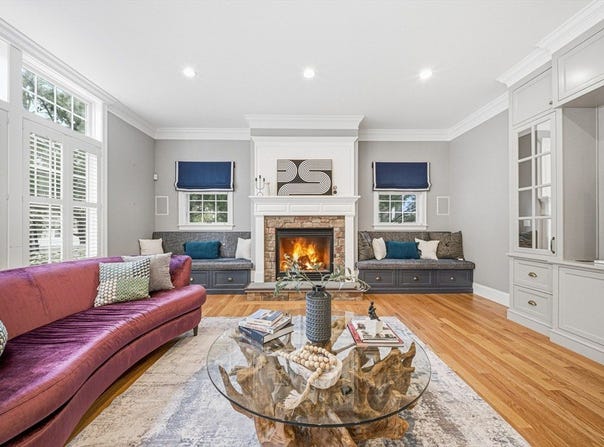
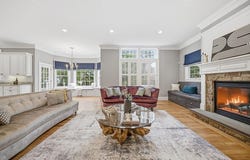
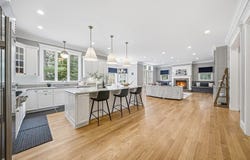
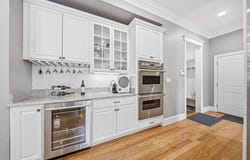
Luxury, comfort, and exceptional craftsmanship come together in this beautifully designed 6,922+/- sq. ft. Colonial, offering premium finishes, generous living spaces, and outstanding amenities in one of Lexington's most sought-after neighborhoods. Thoughtfully designed for both everyday living and effortless entertaining, the open floor plan blends elegance with functionality. The chef's kitchen is the heart of the home, featuring a large center island, granite countertops, stainless steel appliances, double dishwashers, and a breakfast nook with custom window seating. The main level also includes a spacious fireplaced living room, a private office with fireplace, and a first-floor bedroom suite with a full bath and walk-in closet, providing ideal flexibility for guests or multigenerational living. Upstairs, the luxurious primary suite offers vaulted ceilings, an oversized walk-in closet with a makeup station, and a spa-inspired bath, while the finished third floor and expansive lower level add exceptional space for recreation, fitness, wellness, and entertaining. Every level has been thoughtfully planned to maximize comfort and functionality, showcasing quality materials, timeless finishes, and luxury features rarely found in today's homes.
Property Details
Basic Info
Indoor Feature
Basic Info
Property Type
House
Listing Status
Pending
Land Size
1,219.32 m2
Building Size
643.07 m2
Year Built
2011
Rooms
6 bedroom(s), 8 bathroom(s)
Architecture Style
Contemporary
County
Middlesex
Parcel ID
549815
Provider
MLS Property Information Network Inc
Brokerage Office Name
Showcase R P LLC Dba Keller Williams Realty
Brokerage Office Phone
(781) 843-3200
Address
24 Normandy Rd, Lexington, MA 02421
Nearby Schools
| Type | School name | District name |
|---|---|---|
| High | Lexington Hs | Not available |
| Elementary | School Board | Not available |
| Middle | Clarke Ms | Not available |
| Juniorhigh | Clarke Ms | Not available |
Tax History
| Year | Tax amount | |
|---|---|---|
| 2025 | USD $33950 | AUD $48,926* |
*Converted price in your currency provided by Open Exchange Rates. Exchange rates are subject to continuous change. Neither realestate.com.au nor its affiliates guarantee that the conversion reflects current conversion rates and are not responsible for any inaccuracies. realestate.com.au recommends that you independently verify any information before relying on it.
Contact Agent
Steve Zeboski
Keller Williams Realty
29 Commercial Street , Braintree, MA 02184
Get in touch
Contact Agent
Contact Agent
Email enquiry to Keller Williams Realty
Steve Zeboski
29 Commercial Street , Braintree, MA 02184
What's your enquiry about?
By clicking "Submit", you accept our Privacy Policy and acknowledge that as the agent for this property is located overseas, your information may not be handled in accordance with the privacy laws applicable to this website.
Property ID: 110119493608
Original Property ID: 3yd-MLSPIN-73558984Data provided by MLS Property Information Network Inc, MLS #: 73558984
* THIS SERVICE MAY CONTAIN TRANSLATIONS POWERED BY GOOGLE. GOOGLE DISCLAIMS ALL WARRANTIES RELATED TO THE TRANSLATIONS, EXPRESS OR IMPLIED, INCLUDING ANY WARRANTIES OF ACCURACY, RELIABILITY, AND ANY IMPLIED WARRANTIES OF MERCHANTABILITY, FITNESS FOR A PARTICULAR PURPOSE AND NONINFRINGEMENT.
Copyright © 2026 MLS Property Information Network Inc. All rights reserved. All information provided by the listing agent/broker is deemed reliable but is not guaranteed and should be independently verified.