

2439 S Hallmark Dr., Florence, SC 29505
 3
3 3
3|Other
AUD $516,968
USD $359,900
Published on: 26 Jun 2026
Last updated on: 16 Sep 2026

Property ID: 110109023671
Translate to English
Residential, Traditional, 2 Stories, Florence, SC
2439 S Hallmark Dr., Florence, SC 29505
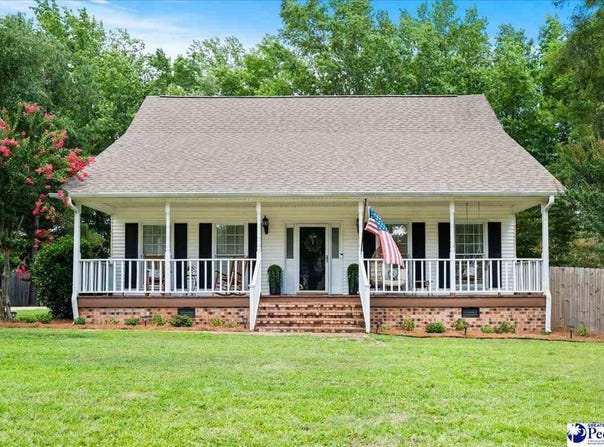
Tucked away in a quiet neighborhood just off Third Loop, this spacious 3-bedroom, 2.5-bath home sits on a lot just shy of half an acre and offers more than 2,300 square feet of living space. Recent updates include: a new roof (2021), hot water heater (2022), and upstairs HVAC system (2023). A freshly painted covered front porch welcomes you inside, where a row of rocking chairs would feel right at home. The foyer opens to hardwood floors, decorative molding, updated light fixtures, and fresh paint that continue throughout much of the home. Just off the entry, a spacious flex room offers endless possibilities as a home office, playroom, or formal dining area. The beautiful kitchen features crisp white cabinetry, white tile backsplash, black granite countertops, a center island, and stainless steel appliances, including a microwave and range installed in 2022. The adjoining breakfast nook is surrounded by windows, creating a bright spot to enjoy your morning coffee. The living room centers around a white brick gas log fireplace with a custom rustic wood mantel, while large windows, soft neutral tones, and a new ceiling fan create a comfortable gathering space. From here, you can step directly onto the screened-in back porch for effortless indoor-outdoor living. Connecting the kitchen and laundry room, a functional hallway offers additional cabinetry and a custom wood countertop that works equally well as a coffee station, drop zone, or extra storage space. The oversized laundry room also serves nicely as a mudroom, complete with abundant cabinetry, a utility sink, and direct access to the covered carport. The first-floor owner's suite offers a quiet retreat with large windows, and an ensuite bathroom featuring dual vanities with generous storage, new faucets, a new toilet, and a tub/shower combination. A conveniently located half bath completes the main level. Upstairs, two generously sized bedrooms are filled with natural light and share a nearby full bathroom. Outside, the screened back porch features new railing and two separate seating areas, making it an easy place to enjoy a quiet morning or unwind in the evening. The fully fenced backyard includes a single and double gate entrance for added convenience. Selective tree removal has opened the yard while preserving the shade and character provided by the established landscaping and mature trees, creating a spacious outdoor setting with room to enjoy year-round. Don't delay in seeing first hand your opportunity to experience this exceptional home - schedule your showing today!
Property Details
Basic Info
Indoor Feature
Outdoor Feature
Basic Info
Property Type
Other
Listing Status
Active
Land Size
1,861.56 m2
Building Size
214.70 m2
Year Built
1985
Rooms
3 bedroom(s), 3 bathroom(s)
Architecture Style
Other
Num Floors
2
County
Florence
Provider
Pee Dee Realtor Association
Subdivision
HALLMARK
Brokerage Office Name
eXp Realty Pee Dee
Brokerage Office Phone
(888) 440-2798
Neighbourhoods
HALLMARK
Address
2439 S Hallmark Dr., Florence, SC 29505
Nearby Schools
| Type | School name | District name |
|---|---|---|
| High | SOUTH FLORENCE | Not available |
| Elementary | MCLAURIN/LESTER | Not available |
| Middle | SOUTHSIDE | Not available |
| Juniorhigh | SOUTHSIDE | Not available |
Contact Agent
Natalie Taflinger
EXP Realty LLC
170 Meeting Street Ste 304 , Charleston, SC 29401
Get in touch
Contact Agent
Contact Agent
Email enquiry to EXP Realty LLC
Natalie Taflinger
170 Meeting Street Ste 304 , Charleston, SC 29401
What's your enquiry about?
By clicking "Submit", you accept our Privacy Policy and acknowledge that as the agent for this property is located overseas, your information may not be handled in accordance with the privacy laws applicable to this website.
Property ID: 110109023671
Original Property ID: 3yd-RAGPDSC-2602631Data provided by Pee Dee Realtor Association, MLS #: 2602631
* THIS SERVICE MAY CONTAIN TRANSLATIONS POWERED BY GOOGLE. GOOGLE DISCLAIMS ALL WARRANTIES RELATED TO THE TRANSLATIONS, EXPRESS OR IMPLIED, INCLUDING ANY WARRANTIES OF ACCURACY, RELIABILITY, AND ANY IMPLIED WARRANTIES OF MERCHANTABILITY, FITNESS FOR A PARTICULAR PURPOSE AND NONINFRINGEMENT.
Copyright © 2026 Pee Dee Realtor Association. All rights reserved. All information provided by the listing agent/broker is deemed reliable but is not guaranteed and should be independently verified.