

24618 W Alexis Lane, Plainfield, IL 60585
 4
4 3
3|Other
AUD $863,669
USD $599,900
Published on: 30 Sep 2026
Last updated on: 06 Oct 2026
Property ID: 110110366129
Translate to English
Residential, Plainfield, IL
24618 W Alexis Lane, Plainfield, IL 60585
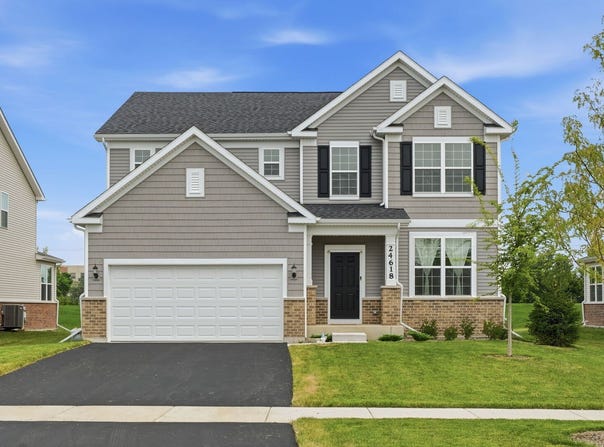
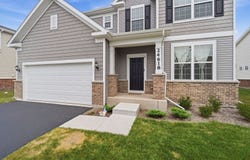
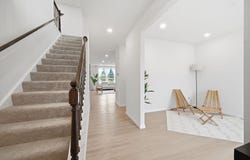
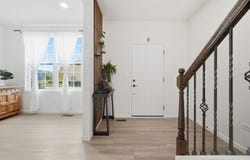
Welcome to refined modern living in the sought-after Bronk Farms community of Plainfield. Built in October 2025, this beautifully upgraded Mercer model offers the appeal of nearly new construction with thoughtful enhancements, an expanded footprint, and versatile living spaces designed for today's lifestyle. This exceptional home features 4 bedrooms, 2.5 baths, a 4-foot structural extension, 9-foot ceilings on the main level, and a 9-foot basement with bathroom rough-in. The main level showcases a bright, open-concept design that seamlessly connects the great room, dining area, gourmet kitchen, and sunroom, creating an elegant setting for both everyday living and entertaining. The gourmet kitchen is beautifully appointed with premium white maple cabinetry, granite countertops, built-in stainless-steel appliances, a large center island with seating, spacious pantry, and a dedicated kitchen office, ideal for working from home, meal planning, or household organization. The light-filled sunroom/den provides an inviting additional living space, while the main-level flex room offers even more versatility as an office, den, playroom, hobby room, or potential bedroom. Thoughtful designer details throughout the home include custom accent walls in the foyer and main living area, decorative finishes in the primary bath, and upgraded finishes in the sunroom, adding a sophisticated and personalized touch. Upstairs, the spacious owner's suite offers a peaceful retreat with a private en-suite bath featuring a separate tiled shower and generous walk-in closet. Three additional bedrooms, a full hall bath, convenient second-floor laundry complete the upper level. The unfinished 9-foot basement offers excellent future potential for a recreation room, home theater, fitness area, office, guest space, or additional living area. Additional highlights include a freshly seal-coated driveway, abundant natural light, modern finishes, and a thoughtfully designed floor plan that balances style, comfort, and functionality. Bronk Farms residents enjoy desirable community amenities including a clubhouse, swimming pool, park, playground, along with access to Plainfield School District 202 and the Plainfield North High School attendance area. With its expanded layout, gourmet kitchen, flexible living spaces, designer enhancements, and future finishing potential, this move-in-ready home offers an exceptional combination of style, space, and modern convenience, with the advantages of nearly new construction already thoughtfully completed.
Property Details
Basic Info
Indoor Feature
Outdoor Feature
Basic Info
Property Type
Other
Listing Status
Active
Building Size
252.32 m2
Year Built
2025
Rooms
4 bedroom(s), 3 bathroom(s)
Num Floors
2
County
Will
Parcel ID
0701331010020000
Provider
Midwest Real Estate Data, LLC
Subdivision
Bronk Farm
Brokerage Office Name
Keller Williams Realty Infinity
Brokerage Office Phone
(630) 778-5800
Neighbourhoods
Bronk Farm
Address
24618 W Alexis Lane, Plainfield, IL 60585
Nearby Schools
| Type | School name | District name |
|---|---|---|
| High | Plainfield North High School | Not available |
| Not available | Not available | Not available |
| Elementary | Eagle Pointe Elementary School | Not available |
| Not available | Not available | Not available |
| Middle | Heritage Grove Middle School | Not available |
| Not available | Not available | Not available |
| Juniorhigh | Heritage Grove Middle School | Not available |
| Not available | Not available | Not available |
Tax History
| Year | Tax amount | |
|---|---|---|
| 2025 | USD $69 | AUD $99* |
*Converted price in your currency provided by Open Exchange Rates. Exchange rates are subject to continuous change. Neither realestate.com.au nor its affiliates guarantee that the conversion reflects current conversion rates and are not responsible for any inaccuracies. realestate.com.au recommends that you independently verify any information before relying on it.
Contact Agent
Sairavi Suribhotla
Keller Williams Infinity
608 S Washington Suite 100 , Naperville, IL 60540
Get in touch
Contact Agent
Contact Agent
Email enquiry to Keller Williams Infinity
Sairavi Suribhotla
608 S Washington Suite 100 , Naperville, IL 60540
What's your enquiry about?
By clicking "Submit", you accept our Privacy Policy and acknowledge that as the agent for this property is located overseas, your information may not be handled in accordance with the privacy laws applicable to this website.
Property ID: 110110366129
Original Property ID: 3yd-MREDIL-12771773Data provided by Midwest Real Estate Data, LLC, MLS #: 12771773
* THIS SERVICE MAY CONTAIN TRANSLATIONS POWERED BY GOOGLE. GOOGLE DISCLAIMS ALL WARRANTIES RELATED TO THE TRANSLATIONS, EXPRESS OR IMPLIED, INCLUDING ANY WARRANTIES OF ACCURACY, RELIABILITY, AND ANY IMPLIED WARRANTIES OF MERCHANTABILITY, FITNESS FOR A PARTICULAR PURPOSE AND NONINFRINGEMENT.
Copyright © 2026 Midwest Real Estate Data, LLC. All rights reserved. All information provided by the listing agent/broker is deemed reliable but is not guaranteed and should be independently verified.
Similar Properties
These similar properties are shown based on the property type and distance to this listing.