

254 FALCON VIEW Drive, AUGUSTA, WV 26704
 4
4 4
4|Other
AUD $659,317
USD $459,000
Published on: 29 Aug 2026
Last updated on: 18 Sep 2026

Property ID: 110109944164
Translate to English
Residential, AUGUSTA, WV
254 FALCON VIEW Drive, AUGUSTA, WV 26704
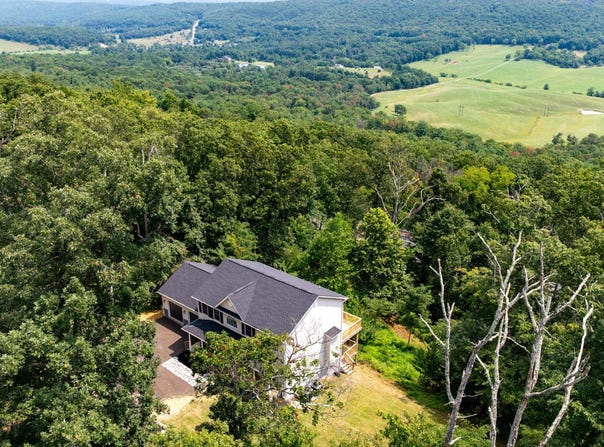
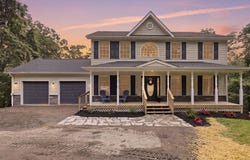
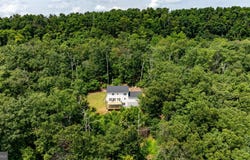
NOW AVAILABLE in Cooper Ridge Estates- No HOA and lots of privacy! Welcome to 254 Falcon View Dr, a beautifully updated 3-story colonial loaded with character on 2 acres. Leading up the flagstone front walkway and onto the large covered front porch, you enter the home through the light-filled 2-story foyer flanked by formal dining and living rooms on either side. The elegant dining room features wainscot walls, crown molding and a chandelier for your more special dinners. The living room is a flex space that can also be used as an office, hobby or homeschool room! Continuing to the back of the main level, you cannot help but be drawn to the beautiful views overlooking the trees and beyond to the mountain range in the distance! Perfectly placed to enjoy the scenery is the real showstopper for this home- the newly renovated, upscale kitchen with custom 42" slim shaker cabinets, quartz countertops, gold accents and brand new appliances! The kitchen and breakfast area are efficiently laid out for both meal prep and entertaining, with a deck leading out to the second story deck. Continuing along the rear of the house, the family room creates a comfortable space for lounging by the gas fireplace with a large, bright window to enjoy the expansive views in all the seasons. Upstairs you'll find the oversized Primary Suite with plenty of room for a king-sized bedroom furniture suite and more, as well as the two upper level secondary bedrooms that share a large hall bathroom with double sink for extra storage and functionality. The lower level of the home is set up for entertaining guests for both short or long term. With a full second kitchen, living area with electric fireplace, bedroom and full bathroom, it's the perfect set up for overnight guests or a full in-law suite! Heading outside, the rear of the house features a remodeled 2-story deck for further enjoyment of the outdoors and vistas of the 2 acre property. The house is wired for a generator, and a portable generator is included! The driveway is also now nicely compacted with a fresh coat of crusher run since the photos were taken! Just 5 minutes down the road is the quaint town of Capon Bridge, where you can enjoy a delicious lunch or cup of coffee while looking over the Cacapon River, or enjoy an award winning burger at The Farmer's Daughter Market & Butcher, voted best burger joint in WV in 2025! With a brand new roof, and an easy 25 minute commute into Winchester, VA via Rt 50, this stunning home is sure to be the place you will want to call yours, so schedule a showing today!
Property Details
Basic Info
Indoor Feature
Outdoor Feature
Basic Info
Property Type
Other
Listing Status
Active
Land Size
8,093.72 m2
Building Size
270.91 m2
Year Built
2007
Rooms
4 bedroom(s), 4 bathroom(s)
Architecture Style
Other
Num Floors
3
County
HAMPSHIRE
Provider
Bright MLS
Subdivision
COOPER RIDGE ESTATES
Brokerage Office Name
Roberts Realty Group
Brokerage Office Phone
(772) 867-6220
Neighbourhoods
COOPER RIDGE ESTATES
Address
254 FALCON VIEW Drive, AUGUSTA, WV 26704
Contact Agent
Monica Kemp
Roberts Realty Group, LLC
219 S Charles Street , Charles Town, WV 25414
Get in touch
Contact Agent
Contact Agent
Email enquiry to Roberts Realty Group, LLC
Monica Kemp
219 S Charles Street , Charles Town, WV 25414
What's your enquiry about?
By clicking "Submit", you accept our Privacy Policy and acknowledge that as the agent for this property is located overseas, your information may not be handled in accordance with the privacy laws applicable to this website.
Property ID: 110109944164
Original Property ID: 3yd-TRENDPA-WVHS2008120Data provided by Bright MLS, MLS #: WVHS2008120
* THIS SERVICE MAY CONTAIN TRANSLATIONS POWERED BY GOOGLE. GOOGLE DISCLAIMS ALL WARRANTIES RELATED TO THE TRANSLATIONS, EXPRESS OR IMPLIED, INCLUDING ANY WARRANTIES OF ACCURACY, RELIABILITY, AND ANY IMPLIED WARRANTIES OF MERCHANTABILITY, FITNESS FOR A PARTICULAR PURPOSE AND NONINFRINGEMENT.
Copyright © 2026 Bright MLS. All rights reserved. All information provided by the listing agent/broker is deemed reliable but is not guaranteed and should be independently verified.