

25506 Durant Place, Stevenson Ranch, CA 91381
LATEST
 4
4 4
4|House
AUD $2,010,571
USD $1,399,000
Published on: 02 Oct 2026
Last updated on: 07 Oct 2026
Property ID: 110120057593
Translate to English
Stevenson Ranch, CA
25506 Durant Place, Stevenson Ranch, CA 91381
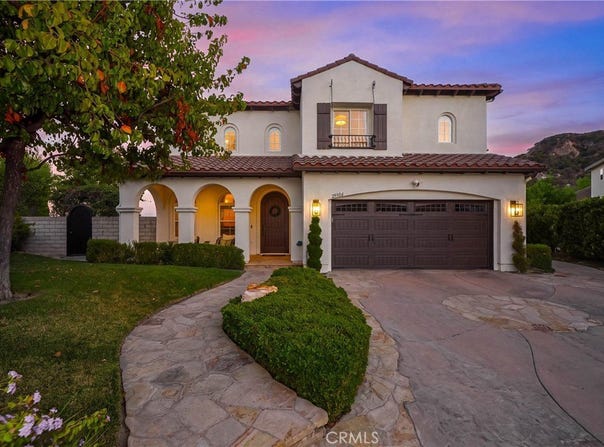
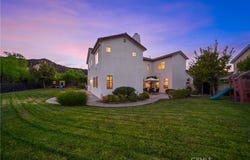
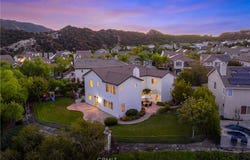
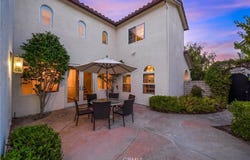
Welcome to this exceptional Executive Home, perfectly positioned within the prestigious Torcello tract at the top of Stevenson Ranch. Set along a picturesque tree-lined street, this stunning residence captures breathtaking mountain VIEWS, timeless architecture, and incredible curb appeal. Arrive to an oversized driveway, charming pergola entry, El Dorado stone accents, and a dramatic arched wood door framed by an elegant iron gate. Offering 5 bedrooms, 5 baths, and nearly 3,800 sq. ft. of beautifully designed living space, this home blends sophistication and effortless California living. Step inside to soaring ceilings, Versailles patterned Walker Zanger travertine floors, designer lighting, custom stone detail, and an abundance of natural light. The chef's kitchen showcases freshly painted white shaker cabinetry, luxury appliances, an expansive center island with seating for 3, Cambria quartz counters, marble herringbone backsplash, statement globe pendants, butler's pantry, and spacious walk-in pantry. Designed for both everyday living and elevated entertaining, the formal living and dining spaces overlook the beautiful landscape, while the family room features a custom display wall, elegant fireplace, and backyard views. The main level also includes a guest suite with ensuite bath, remodeled powder room with designer finishes, oversized laundry room, and ample storage. Upstairs, the luxurious primary retreat enjoys sweeping mountain views, a custom walk-in closet, and a versatile lounge space ideal for a sitting area, home office, or fitness room. The spa inspired bath offers dual vanities with granite counters, vanity, soaking tub, and walk-in shower. The 3 additional bedrooms complete the second level, including a Jack-and-Jill layout and one with a private ensuite. Beautiful custom built-ins create the perfect space for a library or display. Step outside to your own resort inspired oasis surrounded by unforgettable views. Enjoy the sparkling pool with custom medallion, cascading waterfalls, elevated spa, oversized fire pit lounge, and outdoor kitchen featuring Lynx BBQ, refrigerator, and generous island seating. The vine-covered patio delivers romantic Italian villa vibes and creates the perfect place for al fresco dining or relaxing evenings at home. Additional highlights include OWNED solar, new lush carpeting and a 3 car garage with built in storage. Ideally located near award winning schools, parks, shopping, dining, and easy freeway access.
Property Details
Basic Info
Indoor Feature
Outdoor Feature
Basic Info
Property Type
House
Listing Status
Active
Land Size
871.29 m2
Building Size
288.65 m2
Year Built
1999
Rooms
4 bedroom(s), 4 bathroom(s)
Architecture Style
Other
Num Floors
2
County
Los Angeles
Parcel ID
2826102029
Provider
California Regional Multiple Listing Service, Inc
Subdivision
Centex Ridge (CRID)
Brokerage Office Name
Equity Union
Brokerage Office Phone
(818) 631-1660
Neighbourhoods
Centex Ridge (CRID)
Address
25506 Durant Place, Stevenson Ranch, CA 91381
Contact Agent
Rebecca Locke
Equity Union
25124 Springfield Ct. Suite 100, Santa Clarita, CA 91355
Get in touch
Contact Agent
Contact Agent
Email enquiry to Equity Union
Rebecca Locke
25124 Springfield Ct. Suite 100, Santa Clarita, CA 91355
What's your enquiry about?
By clicking "Submit", you accept our Privacy Policy and acknowledge that as the agent for this property is located overseas, your information may not be handled in accordance with the privacy laws applicable to this website.
Property ID: 110120057593
Original Property ID: 3yd-MRMLSCA-SR26214071Data provided by California Regional Multiple Listing Service, Inc, MLS #: SR26214071
* THIS SERVICE MAY CONTAIN TRANSLATIONS POWERED BY GOOGLE. GOOGLE DISCLAIMS ALL WARRANTIES RELATED TO THE TRANSLATIONS, EXPRESS OR IMPLIED, INCLUDING ANY WARRANTIES OF ACCURACY, RELIABILITY, AND ANY IMPLIED WARRANTIES OF MERCHANTABILITY, FITNESS FOR A PARTICULAR PURPOSE AND NONINFRINGEMENT.
Copyright © 2026 California Regional Multiple Listing Service, Inc. All rights reserved. All information provided by the listing agent/broker is deemed reliable but is not guaranteed and should be independently verified.
Similar Properties
These similar properties are shown based on the property type and distance to this listing.