

2804 Beebe Road, Derby, VT 05829
 4
4 2
2|Other
AUD $387,664
USD $269,000
Published on: 21 Aug 2026
Last updated on: 22 Sep 2026



Property ID: 110119611495
Translate to English
Residential, Derby, VT
2804 Beebe Road, Derby, VT 05829
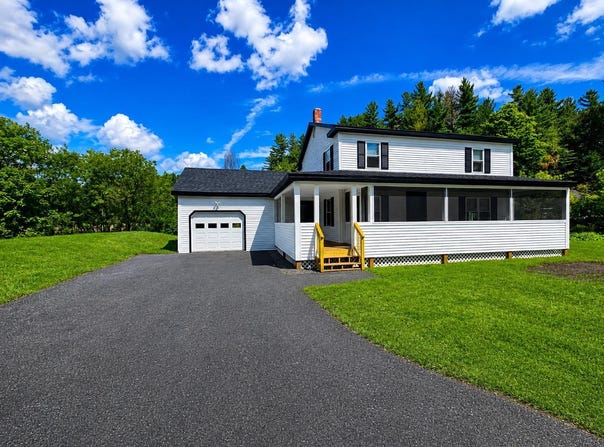
Fully updated inside and out, this 4-bedroom, 2-bath home shows like new following an extensive renovation completed with quality materials and craftsmanship throughout. The seller will consider holding financing with a substantial down payment. Improvements include a new shingled roof, vinyl siding, Harvey windows, updated insulation and venting, electrical, plumbing and much more. The main level features a beautifully renovated kitchen with stainless steel appliances and quality cabinetry, a full bathroom with laundry, dining room with storage closets, and a spacious living room. New LVT flooring runs throughout the main level, providing a clean, modern look and easy-care living. The second floor offers 4 bedrooms, each with ample closet storage, a full bathroom, and a hallway with convenient built-in shelving. The renovations continue outside with a completely rebuilt covered porch and new screened-in front porch, creating the perfect spaces to relax or entertain. The attached 1-car garage also offers an entry area and a mechanical room with a new propane heating system and 200-amp electrical service. Serviced by public water and an onsite mound septic system. Johns River meanders along the property boundary, placing the property within a designated flood zone (insurance quotes on file); however, the seller has no knowledge of flood damage to the property for numerous years, and all mechanical systems are located above grade. With nearly every major component updated or replaced, this home shows like new and is truly move-in ready.
Property Details
Basic Info
Indoor Feature
Outdoor Feature
Basic Info
Property Type
Other
Listing Status
Active
Land Size
1,011.72 m2
Building Size
161.28 m2
Year Built
1930
Rooms
4 bedroom(s), 2 bathroom(s)
Architecture Style
Colonial
Num Floors
2
County
VT-Orleans
Provider
PrimeMLS
Brokerage Office Name
Jim Campbell Real Estate
Brokerage Office Phone
802-334-3400
Address
2804 Beebe Road, Derby, VT 05829
Nearby Schools
| Type | School name | District name |
|---|---|---|
| High | North Country Union High Sch | Not available |
| Not available | Not available | Not available |
| Elementary | Derby Elementary | Not available |
| Not available | Not available | Not available |
| Middle | North Country Junior High | Not available |
| Not available | Not available | Not available |
| Juniorhigh | North Country Junior High | Not available |
| Not available | Not available | Not available |
Tax History
| Year | Tax amount | |
|---|---|---|
| 2026 | USD $1577 | AUD $2,273* |
*Converted price in your currency provided by Open Exchange Rates. Exchange rates are subject to continuous change. Neither realestate.com.au nor its affiliates guarantee that the conversion reflects current conversion rates and are not responsible for any inaccuracies. realestate.com.au recommends that you independently verify any information before relying on it.
Contact Agent
Ryan Pronto
Jim Campbell Real Estate
601 East Main Street, Newport, VT 05855
Get in touch
Contact Agent
Contact Agent
Email enquiry to Jim Campbell Real Estate
Ryan Pronto
601 East Main Street, Newport, VT 05855
What's your enquiry about?
By clicking "Submit", you accept our Privacy Policy and acknowledge that as the agent for this property is located overseas, your information may not be handled in accordance with the privacy laws applicable to this website.
Property ID: 110119611495
Original Property ID: 3yd-NNERENNH-5105866Data provided by PrimeMLS, MLS #: 5105866
* THIS SERVICE MAY CONTAIN TRANSLATIONS POWERED BY GOOGLE. GOOGLE DISCLAIMS ALL WARRANTIES RELATED TO THE TRANSLATIONS, EXPRESS OR IMPLIED, INCLUDING ANY WARRANTIES OF ACCURACY, RELIABILITY, AND ANY IMPLIED WARRANTIES OF MERCHANTABILITY, FITNESS FOR A PARTICULAR PURPOSE AND NONINFRINGEMENT.
Copyright © 2026 PrimeMLS. All rights reserved. All information provided by the listing agent/broker is deemed reliable but is not guaranteed and should be independently verified.