

2813 Granite Hill Cv, Leander, TX 78641
LATEST
 5
5 4
4|House
AUD $820,003
USD $569,000
Published on: 03 Oct 2026
Last updated on: 03 Oct 2026
Property ID: 110120096061
Translate to English
Residential, 1st Floor Entry, Leander, TX
2813 Granite Hill Cv, Leander, TX 78641
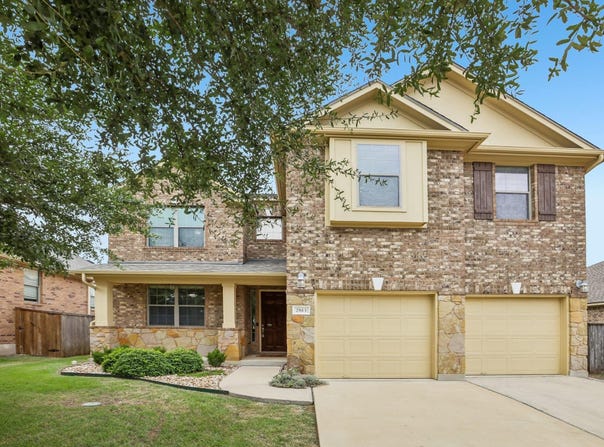
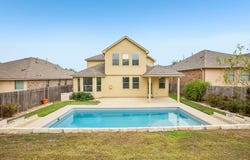
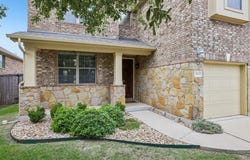
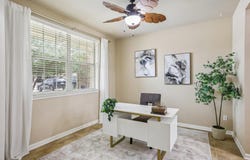
Nearly 3,000 square feet, five bedrooms, two living areas and your own private pool-all tucked into a cul-de-sac in the Bluffs at Crystal Falls. This home has the space to accommodate a lot of life, with a floor plan that offers flexibility both upstairs and down. The two-story entry opens to a formal dining room currently used as a home office, complete with a built-in bookcase. Beyond it, the main living room features a fireplace and opens to the kitchen and casual dining area. The kitchen is divided into practical work zones, with the sink and dishwasher overlooking the living room across a bar ledge, generous cabinetry and cooking space opposite, plus a separate refrigerator and pantry area. The layout gives the kitchen an uncluttered, polished feel that functions exceptionally well. The primary suite is privately located on the first floor. Upstairs are four more bedrooms, two full baths and a second living area. One of the bedrooms is particularly spacious with its own en suite bath, making it a great option for guests, multigenerational living or even a second primary-style suite! Out back, a fiberglass saltwater pool with deck jets gives you your own place to cool off without leaving home, along with a covered patio for shaded outdoor space. There's also a covered front porch and two-car garage. Living in Crystal Falls adds even more: an Olympic-size pool, splash pad, a second pool open year-round, catch-and-release pond, playgrounds, sand volleyball, tennis/pickleball courts, golf, walking and nature trails, plus organized community events led by a full-time activities director.
Property Details
Basic Info
Indoor Feature
Outdoor Feature
Basic Info
Property Type
House
Listing Status
Active
Land Size
704.15 m2
Building Size
275.27 m2
Year Built
2011
Rooms
5 bedroom(s), 4 bathroom(s)
Architecture Style
Other
Num Floors
2
County
Williamson
Parcel ID
17W313211AA0120047
Provider
Unlock MLS
Subdivision
Bluffs/Crystal Falls Sec I Ph
Brokerage Office Name
Thrive Realty LLC
Brokerage Office Phone
(512) 379-7553
Neighbourhoods
Bluffs/Crystal Falls Sec I Ph
Address
2813 Granite Hill Cv, Leander, TX 78641
Nearby Schools
| Type | School name | District name |
|---|---|---|
| High | Leander High | Not available |
| Not available | Not available | Not available |
| Elementary | William J Winkley | Not available |
| Not available | Not available | Not available |
| Middle | Running Brushy | Not available |
| Not available | Not available | Not available |
| Juniorhigh | Running Brushy | Not available |
| Not available | Not available | Not available |
Tax History
| Year | Tax amount | |
|---|---|---|
| 2025 | USD $11192 | AUD $16,129* |
*Converted price in your currency provided by Open Exchange Rates. Exchange rates are subject to continuous change. Neither realestate.com.au nor its affiliates guarantee that the conversion reflects current conversion rates and are not responsible for any inaccuracies. realestate.com.au recommends that you independently verify any information before relying on it.
Contact Agent
Shanan Shepherd
Thrive Realty
2006 Bagdad Road Suite 175 , Leander, TX 78641
Get in touch
Contact Agent
Contact Agent
Email enquiry to Thrive Realty
Shanan Shepherd
2006 Bagdad Road Suite 175 , Leander, TX 78641
What's your enquiry about?
By clicking "Submit", you accept our Privacy Policy and acknowledge that as the agent for this property is located overseas, your information may not be handled in accordance with the privacy laws applicable to this website.
Property ID: 110120096061
Original Property ID: 3yd-ABORTX-9179635Data provided by Unlock MLS, MLS #: 9179635
* THIS SERVICE MAY CONTAIN TRANSLATIONS POWERED BY GOOGLE. GOOGLE DISCLAIMS ALL WARRANTIES RELATED TO THE TRANSLATIONS, EXPRESS OR IMPLIED, INCLUDING ANY WARRANTIES OF ACCURACY, RELIABILITY, AND ANY IMPLIED WARRANTIES OF MERCHANTABILITY, FITNESS FOR A PARTICULAR PURPOSE AND NONINFRINGEMENT.
Copyright © 2026 Unlock MLS. All rights reserved. All information provided by the listing agent/broker is deemed reliable but is not guaranteed and should be independently verified.