

2827 SEASONS WAY, ANNAPOLIS, MD 21401
 3
3 4
4|Townhouse
AUD $898,218
USD $625,000
Published on: 15 Aug 2026
Last updated on: 13 Sep 2026


Property ID: 110109825557
Translate to English
ANNAPOLIS, MD
2827 SEASONS WAY, ANNAPOLIS, MD 21401
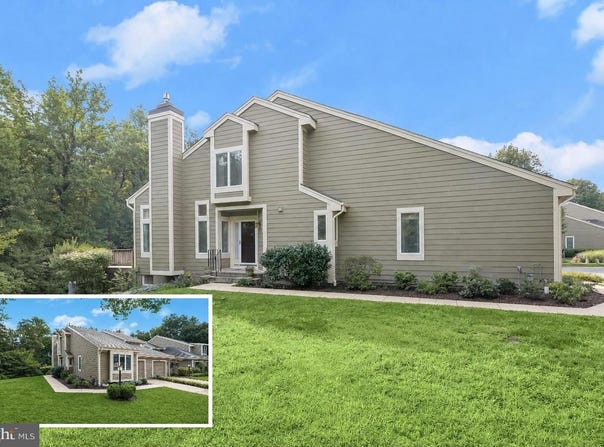
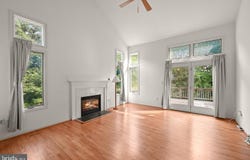
Set within the desirable, water-oriented Riva Trace community, this end-unit townhome offers nearly 3,000 square feet across three finished levels, a main-level primary suite, attached garage, and a wooded backdrop. Beautiful landscaping completed last October, including perennial and evergreen plantings, creates a warm welcome at the entry, where an added railing enhances the approach. As an end unit, the property also benefits from a side yard in addition to the backyard. Step inside to a spacious living room featuring a vaulted ceiling, lofty windows, sliding glass door with transom windows, and hardwood flooring that continues into the dining room. A gas fireplace with mantel adds a cozy focal point, while the spacious deck just beyond the living room overlooks mature trees and provides an inviting setting for outdoor enjoyment. The dining room includes a pass-through window to the kitchen, keeping the spaces connected, while the kitchen itself features an island with drop leaves for additional prep space or casual seating, multiple lofty windows, vaulted ceiling, and skylights. A door leads directly to the deck. The main-level primary bedroom is generously sized with its own vaulted ceiling and multi-panel window with space for a window seat. Its en-suite bath features a double-sink vanity, soaking tub, separate shower within a wet room, and walk-in closet. A powder room near the garage entrance completes the main level. Upstairs, two additional bedrooms provide flexible accommodations, with one offering direct access to the full bath. The finished lower level expands the living space with a recreation room, wet bar with mini refrigerator, sliding glass door walkout to the backyard, and a half bath renovated in 2025 with a stylish blue vanity. An expansive unfinished room houses utilities, laundry facilities, and ample storage. The attached one-car garage and driveway provide convenient parking, while additional guest parking is available in the community lot. Hardiplank siding was replaced approximately eight years ago, and neutral paint throughout most of the home provides a versatile backdrop. Riva Trace residents enjoy tennis and pickleball courts, a basketball court, playground, fitness trails, and a community pier on Gingerview Creek with kayak and canoe storage. Nearby Annapolis adds waterfront recreation, dining, shopping, galleries, historic attractions, and access to City Dock, the Colonial Annapolis Historic District, and Annapolis Town Center.
Property Details
Basic Info
Basic Info
Property Type
Townhouse
Listing Status
Pending
Land Size
445.15 m2
Year Built
1987
Rooms
3 bedroom(s), 4 bathroom(s)
County
Anne Arundel
Provider
Long & Foster Real Estate
Subdivision
RIVA TRACE
Brokerage Office Name
Long & Foster Real Estate
Neighbourhoods
RIVA TRACE
Address
2827 SEASONS WAY, ANNAPOLIS, MD 21401
Nearby Schools
| Type | School name | District name |
|---|---|---|
| High | ANNAPOLIS | Not available |
| Not available | Not available | Not available |
| Elementary | MILLS - PAROLE ELEMENTARY | Not available |
| Not available | Not available | Not available |
| Middle | BATES | Not available |
| Not available | Not available | Not available |
| Juniorhigh | BATES | Not available |
| Not available | Not available | Not available |
Contact Agent
Contact Agent
Email enquiry to Northrop - Anne Arundel
DEBRA P NOONE
MD
What's your enquiry about?
By clicking "Submit", you accept our Privacy Policy and acknowledge that as the agent for this property is located overseas, your information may not be handled in accordance with the privacy laws applicable to this website.
Property ID: 110109825557
Original Property ID: 3yd-LONGANDFOSTER-100-MDAA2152272Data provided by Long & Foster Real Estate, MLS #: MDAA2152272
* THIS SERVICE MAY CONTAIN TRANSLATIONS POWERED BY GOOGLE. GOOGLE DISCLAIMS ALL WARRANTIES RELATED TO THE TRANSLATIONS, EXPRESS OR IMPLIED, INCLUDING ANY WARRANTIES OF ACCURACY, RELIABILITY, AND ANY IMPLIED WARRANTIES OF MERCHANTABILITY, FITNESS FOR A PARTICULAR PURPOSE AND NONINFRINGEMENT.
Copyright © 2026 Long & Foster Real Estate. All rights reserved. All information provided by the listing agent/broker is deemed reliable but is not guaranteed and should be independently verified.
Similar Properties
These similar properties are shown based on the property type and distance to this listing.