

30 Wedgewood Drive, Willard, OH 44890
 3
3 2
2|Other
AUD $264,903
USD $184,000
Published on: 24 Sep 2026
Last updated on: 24 Sep 2026
Property ID: 110110309326
Translate to English
Residential, 1 Story, Willard, OH
30 Wedgewood Drive, Willard, OH 44890
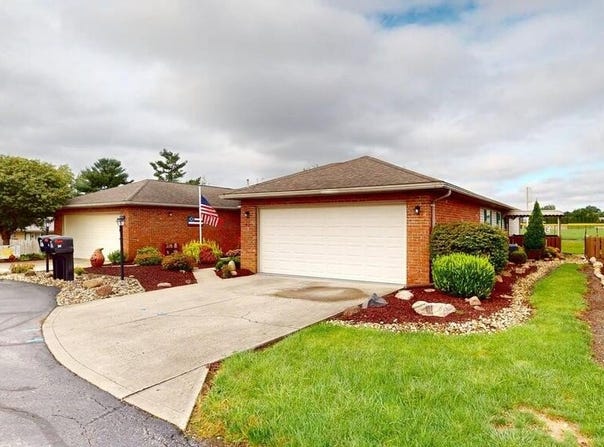
Welcome to this 3 bedroom, 2 bath condo, thoughtfully laid out for comfortable living. Step inside to an open concept floor plan with cathedral ceiling, that flows effortlessly from the large living and dining room areas into the heart of the home- the kitchen. Appliances stay. Here, sleek quartz counters provide a durable workspace, complemented by a butcher block countertop island with breakfast bar. The kitchen cabinets have oak-faced fronts, with a captain's rail at the top. Off the dining room is a slider door that opens up to an 8 x 16 covered deck. Enjoy 2 spacious bedrooms with lighted closets. The primary bedroom has its own attached primary bath with shower. The 3rd bedroom has some flexibility in that it could be an office or a small TV room instead. Off 1 bedroom is an 8 x 16 sunroom where you can look out at the athletic fields to watch a baseball game or a tennis match. It is also ideal for relaxing with a book, or possibly just taking a nap. Con't in agent remarks
Property Details
Basic Info
Indoor Feature
Outdoor Feature
Basic Info
Property Type
Other
Listing Status
Active
Year Built
1998
Rooms
3 bedroom(s), 2 bathroom(s)
Architecture Style
Other
County
Huron
Parcel ID
51-036A-A2-012-4400
Provider
Mansfield Association of Realtors
Brokerage Office Name
Century 21 Danhoff Donnamiller
Brokerage Office Phone
(419) 935-4663
Neighbourhoods
Huron
Address
30 Wedgewood Drive, Willard, OH 44890
Nearby Schools
| Type | School name | District name |
|---|---|---|
| High | Willard City Schools | Not available |
| Not available | Not available | Not available |
Contact Agent
Don Danhoff
Danhoff-Donnamiller Realty
1041 Myrtle Ave P.O. Box 392, Willard, OH 44890
Get in touch
Contact Agent
Contact Agent
Email enquiry to Danhoff-Donnamiller Realty
Don Danhoff
1041 Myrtle Ave P.O. Box 392, Willard, OH 44890
What's your enquiry about?
By clicking "Submit", you accept our Privacy Policy and acknowledge that as the agent for this property is located overseas, your information may not be handled in accordance with the privacy laws applicable to this website.
Property ID: 110110309326
Original Property ID: 3yd-MBOROH-20100917Data provided by Mansfield Association of Realtors, MLS #: 20100917
* THIS SERVICE MAY CONTAIN TRANSLATIONS POWERED BY GOOGLE. GOOGLE DISCLAIMS ALL WARRANTIES RELATED TO THE TRANSLATIONS, EXPRESS OR IMPLIED, INCLUDING ANY WARRANTIES OF ACCURACY, RELIABILITY, AND ANY IMPLIED WARRANTIES OF MERCHANTABILITY, FITNESS FOR A PARTICULAR PURPOSE AND NONINFRINGEMENT.
Copyright © 2026 Mansfield Association of Realtors. All rights reserved. All information provided by the listing agent/broker is deemed reliable but is not guaranteed and should be independently verified.
Similar Properties
These similar properties are shown based on the property type and distance to this listing.