

3000 Platinum Circle, West End, NC 27376
 4
4 3
3|House
AUD $529,321
USD $368,500
Published on: 10 Sep 2026
Last updated on: 17 Sep 2026
Property ID: 110110078442
Translate to English
Residential, West End, NC
3000 Platinum Circle, West End, NC 27376
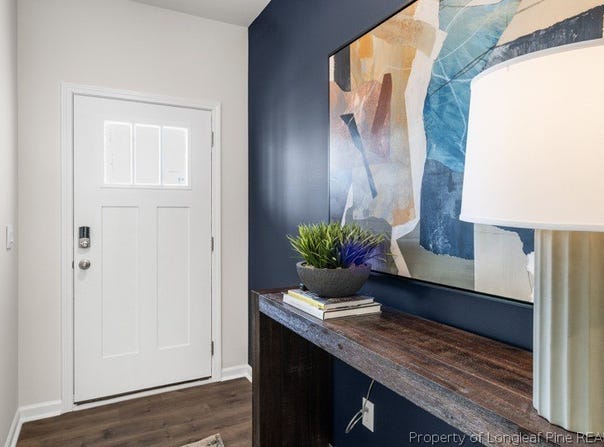
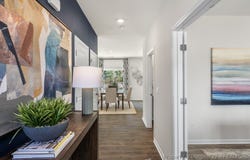
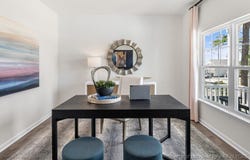
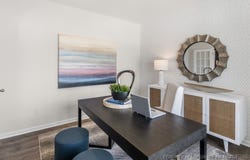
3000 Platinum Circle is a two-story model home featured at Gretchen Pines in Aberdeen, NC. Offering approximately 2,340 square feet, this thoughtfully designed plan features 4 bedrooms, 2.5 bathrooms, and a 2-car garage. The 1st floor is designed around a spacious Great Room that creates a comfortable setting for everyday living, entertaining, and gathering. Overlooking the main living area, the kitchen features quartz countertops, shaker-style cabinetry with crown molding, stainless steel appliances, a ceramic tile backsplash, a spacious island, and a walk-in pantry for added storage. A flex room near the front entry provides a versatile space that can be tailored to fit a variety of needs, whether used as a home office, study, hobby room, or additional living area. A rear patio extends the home's living space outdoors. Upstairs, the primary suite offers a spacious retreat with a walk-in closet, dual vanities, a walk-in shower, and a private water closet. 3 additional bedrooms share a full bathroom, while a centrally located laundry room adds everyday convenience. Welcome home to Gretchen Pines.*Photos are not of the actual home or interior features and are representative of floor plan only.
Property Details
Basic Info
Outdoor Feature
Basic Info
Property Type
House
Listing Status
Pending
Land Size
2,266.24 m2
Building Size
217.39 m2
Year Built
2024
Rooms
4 bedroom(s), 3 bathroom(s)
Architecture Style
Other
Num Floors
2
County
Moore
Parcel ID
853400791088
Provider
Longleaf Pine Realtors
Subdivision
GRETCHEN PINES
Brokerage Office Name
DR HORTON, INC.
Brokerage Office Phone
9105510166
Neighbourhoods
GRETCHEN PINES
Address
3000 Platinum Circle, West End, NC 27376
Nearby Schools
| Type | School name | District name |
|---|---|---|
| High | Pinecrest High School | Not available |
| Middle | West Pine Middle School | Not available |
| Juniorhigh | West Pine Middle School | Not available |
Contact Agent
KENNETH WARD
DR HORTON INC.
44 BOTANICAL COURT , BUNNLEVEL, NC 28323
Get in touch
Contact Agent
Contact Agent
Email enquiry to DR HORTON INC.
KENNETH WARD
44 BOTANICAL COURT , BUNNLEVEL, NC 28323
What's your enquiry about?
By clicking "Submit", you accept our Privacy Policy and acknowledge that as the agent for this property is located overseas, your information may not be handled in accordance with the privacy laws applicable to this website.
Property ID: 110110078442
Original Property ID: 3yd-FARNC-769116Data provided by Longleaf Pine Realtors, MLS #: 769116
* THIS SERVICE MAY CONTAIN TRANSLATIONS POWERED BY GOOGLE. GOOGLE DISCLAIMS ALL WARRANTIES RELATED TO THE TRANSLATIONS, EXPRESS OR IMPLIED, INCLUDING ANY WARRANTIES OF ACCURACY, RELIABILITY, AND ANY IMPLIED WARRANTIES OF MERCHANTABILITY, FITNESS FOR A PARTICULAR PURPOSE AND NONINFRINGEMENT.
Copyright © 2026 Longleaf Pine Realtors. All rights reserved. All information provided by the listing agent/broker is deemed reliable but is not guaranteed and should be independently verified.