

30050 E 162nd Ave, Brighton, CO 80603
 6
6 8
8|House
AUD $2,414,968
USD $1,675,000
Published on: 27 Jun 2026
Last updated on: 26 Sep 2026
Property ID: 110109055923
Translate to English
Residential, Brighton, CO
30050 E 162nd Ave, Brighton, CO 80603
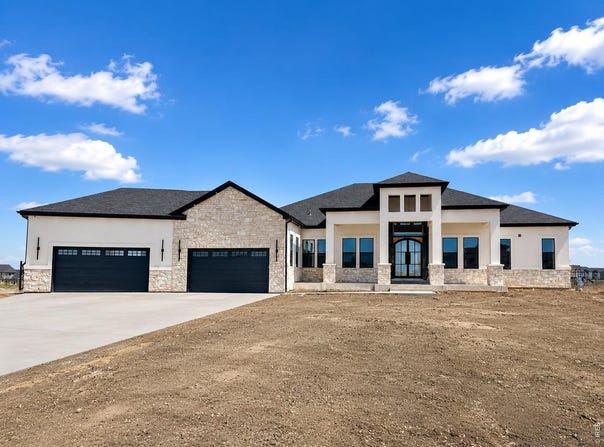
Luxury Living Meets Colorado Serenity. Welcome to an extraordinary custom ranch estate in the prestigious Country Club Ranchettes, where luxury, privacy & thoughtful design come together on a sprawling 2-acre lot. From the moment you step through the grand entry, you're greeted by soaring vaulted ceilings, a dramatic wall of windows & an abundance of natural light that fills every corner of the home. The expansive open-concept design was created for both elegant entertaining and comfortable everyday living. The chef's kitchen is a masterpiece of style & functionality, featuring a waterfall island, professional-grade gas range, walk-in pantry, butler's pantry, & abundant cabinetry. The great room is anchored by a floor-to-ceiling designer fireplace. The primary retreat offers a private sanctuary with its own fireplace, direct access to the covered deck, a spa-inspired five-piece bath featuring a freestanding soaking tub, oversized dual shower & an expansive walk-in closet. Each bedroom enjoys the comfort & privacy of its own en-suite bathroom.The fully finished lower level expands your living & entertaining possibilities with three additional bedrooms, a dedicated theater room, a spacious wet bar & a bonus room ideal for a home gym. Designed with entertaining in mind, the covered outdoor living area includes a convenient powder bath for guests, creating the perfect setting for summer gatherings, game-day celebrations, or relaxing evenings under the Colorado sky.Throughout the home, an integrated whole-house audio system allows you to enjoy your favorite music seamlessly. Nestled within the highly sought-after Country Club Ranchettes community, enjoying the rare combination of estate-sized homesites, peaceful surroundings & convenient access to Brighton, DIA, Denver, & major commuter routes. Experience the freedom of country living without sacrificing modern convenience.This is more than a home-it's a lifestyle defined by luxury, space, and timeless elegance.
Property Details
Basic Info
Indoor Feature
Outdoor Feature
Basic Info
Property Type
House
Listing Status
Active
Land Size
5,665.60 m2
Building Size
655.90 m2
Year Built
2026
Rooms
6 bedroom(s), 8 bathroom(s)
Architecture Style
Contemporary
Num Floors
1
County
Adams
Parcel ID
R0205116
Provider
IRES MLS
Subdivision
Country Club Ranchettes
Brokerage Office Name
eXp Realty, LLC
Brokerage Office Phone
(888) 440-2724
Neighbourhoods
Country Club Ranchettes
Address
30050 E 162nd Ave, Brighton, CO 80603
Nearby Schools
| Type | School name | District name |
|---|---|---|
| High | Brighton | Not available |
| Not available | Not available | Not available |
| Elementary | Padilla | Not available |
| Not available | Not available | Not available |
| Middle | Overland Trail | Not available |
| Not available | Not available | Not available |
| Juniorhigh | Overland Trail | Not available |
| Not available | Not available | Not available |
Tax History
| Year | Tax amount | |
|---|---|---|
| 2025 | USD $7009 | AUD $10,105* |
*Converted price in your currency provided by Open Exchange Rates. Exchange rates are subject to continuous change. Neither realestate.com.au nor its affiliates guarantee that the conversion reflects current conversion rates and are not responsible for any inaccuracies. realestate.com.au recommends that you independently verify any information before relying on it.
Contact Agent
Nissa Hall
eXp Realty LLC
9800 Pyramid Ct. Ste 400 , Englewood, CO 80112
Get in touch
Contact Agent
Contact Agent
Email enquiry to eXp Realty LLC
Nissa Hall
9800 Pyramid Ct. Ste 400 , Englewood, CO 80112
What's your enquiry about?
By clicking "Submit", you accept our Privacy Policy and acknowledge that as the agent for this property is located overseas, your information may not be handled in accordance with the privacy laws applicable to this website.
Property ID: 110109055923
Original Property ID: 3yd-IRESCO-1062388Data provided by IRES MLS, MLS #: 1062388
* THIS SERVICE MAY CONTAIN TRANSLATIONS POWERED BY GOOGLE. GOOGLE DISCLAIMS ALL WARRANTIES RELATED TO THE TRANSLATIONS, EXPRESS OR IMPLIED, INCLUDING ANY WARRANTIES OF ACCURACY, RELIABILITY, AND ANY IMPLIED WARRANTIES OF MERCHANTABILITY, FITNESS FOR A PARTICULAR PURPOSE AND NONINFRINGEMENT.
Copyright © 2026 IRES MLS. All rights reserved. All information provided by the listing agent/broker is deemed reliable but is not guaranteed and should be independently verified.