

304 Benstone Drive NE, Calhoun, GA 30701
LATEST
 3
3 3
3|House
AUD $751,629
USD $523,000
Published on: 02 Oct 2026
Last updated on: 02 Oct 2026

Property ID: 110120067514
Translate to English
Residential, Calhoun, GA
304 Benstone Drive NE, Calhoun, GA 30701
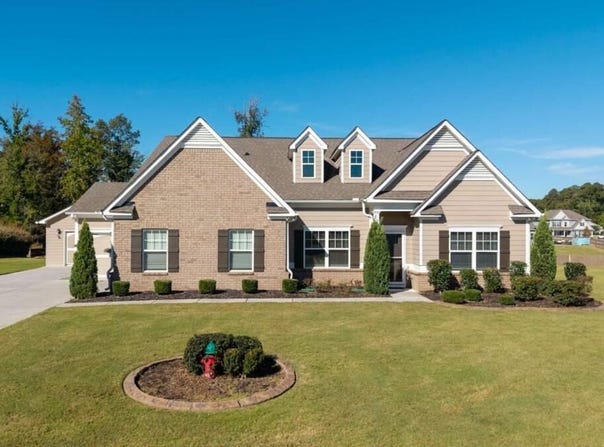
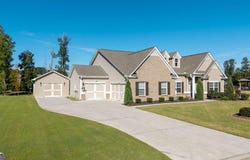
Welcome home to a beautifully designed property where thoughtful upgrades, comfortable living, and exceptional functionality come together. From the moment you arrive, the brick and HardiePlank exterior, manicured sodded lawn, and spacious driveway create wonderful curb appeal. Inside, you'll find an inviting split-bedroom floor plan featuring upgraded trim, Craftsman-style doors, luxury vinyl plank flooring, fresh interior paint, and beautiful details throughout. The heart of the home is the spacious kitchen, complete with granite countertops, stainless steel appliances, roll-out cabinet drawers, an oversized bar, and an abundance of countertop and cabinet space. The refrigerator remains, making this kitchen truly move-in ready. The open living area is accented by a beautiful, coffered ceiling and gas-log fireplace with thermostat control, creating a comfortable space for everyday living and entertaining. The private primary suite offers a relaxing retreat with a soaking tub and the added convenience of laundry access directly from the primary suite. With three full bathrooms, a functional mudroom design, blinds throughout, and plenty of storage, the floor plan was designed with everyday living in mind. Outside, enjoy a screened back porch, fenced backyard, sprinkler system, and sodded lawn-perfect for relaxing, entertaining, pets, or play. Car enthusiasts, hobbyists, or anyone needing additional storage will appreciate the rare four-car garage capacity, including three attached garage spaces plus an additional detached garage. The garage also features an epoxy floor. Additional upgrades include a whole-house natural gas generator, water softener, fresh exterior paint, and numerous thoughtful improvements throughout. With its beautiful finishes, exceptional storage, impressive garage space, and extensive upgrades, this home offers so much more than meets the eye. Move-in ready and beautifully maintained, this is one you will want to see in person!
Property Details
Basic Info
Indoor Feature
Outdoor Feature
Basic Info
Property Type
House
Listing Status
Active
Land Size
2,954.21 m2
Building Size
223.90 m2
Year Built
2019
Rooms
3 bedroom(s), 3 bathroom(s)
Architecture Style
Craftsman
Num Floors
1
County
Gordon
Parcel ID
C55C 155
Provider
Georgia Multiple Listing Service
Subdivision
Benstone at Parks Place
Brokerage Office Name
Keller Williams Realty Signature Partners
Brokerage Office Phone
(404) 680-1228
Neighbourhoods
Benstone at Parks Place
Address
304 Benstone Drive NE, Calhoun, GA 30701
Nearby Schools
| Type | School name | District name |
|---|---|---|
| High | Calhoun | Not available |
| Elementary | Calhoun City | Not available |
| Middle | Calhoun City | Not available |
| Juniorhigh | Calhoun City | Not available |
Tax History
| Year | Tax amount | |
|---|---|---|
| 2025 | USD $2932 | AUD $4,214* |
*Converted price in your currency provided by Open Exchange Rates. Exchange rates are subject to continuous change. Neither realestate.com.au nor its affiliates guarantee that the conversion reflects current conversion rates and are not responsible for any inaccuracies. realestate.com.au recommends that you independently verify any information before relying on it.
Contact Agent
Mandy Parker
KW Signature Partners
204 N Wall Street , Calhoun, GA 30701
Get in touch
Contact Agent
Contact Agent
Email enquiry to KW Signature Partners
Mandy Parker
204 N Wall Street , Calhoun, GA 30701
What's your enquiry about?
By clicking "Submit", you accept our Privacy Policy and acknowledge that as the agent for this property is located overseas, your information may not be handled in accordance with the privacy laws applicable to this website.
Property ID: 110120067514
Original Property ID: 3yd-GAMLS-10857009Data provided by Georgia Multiple Listing Service, MLS #: 10857009
* THIS SERVICE MAY CONTAIN TRANSLATIONS POWERED BY GOOGLE. GOOGLE DISCLAIMS ALL WARRANTIES RELATED TO THE TRANSLATIONS, EXPRESS OR IMPLIED, INCLUDING ANY WARRANTIES OF ACCURACY, RELIABILITY, AND ANY IMPLIED WARRANTIES OF MERCHANTABILITY, FITNESS FOR A PARTICULAR PURPOSE AND NONINFRINGEMENT.
Copyright © 2026 Georgia Multiple Listing Service. All rights reserved. All information provided by the listing agent/broker is deemed reliable but is not guaranteed and should be independently verified.