

304 Wild Goose Dr, Luling, TX 78648
 4
4 2
2|House
AUD $344,023
USD $239,500
Published on: 28 Jul 2026
Last updated on: 05 Oct 2026
Property ID: 110109552905
Translate to English
Residential, Luling, TX
304 Wild Goose Dr, Luling, TX 78648
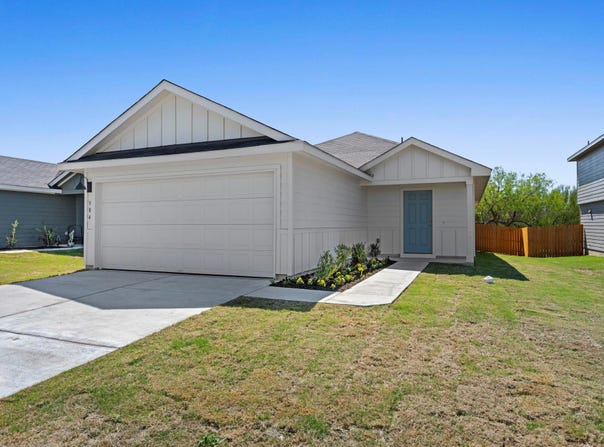
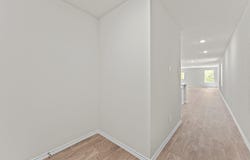
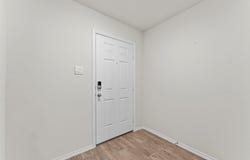
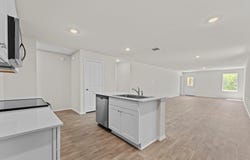
5% lender incentive offered with the use of the seller's in-house lender! Incentive may be used towards buyer closing costs and/or rate buy-down, subject to lender approval and buyer qualification. **Tour this home anytime - no appointment or agent needed. Simply verify your ID at the door and explore on your own schedule, 7 days a week. Check out the Emma, one of our one-story floorplans available at Ladera in Luling, Texas. This new home offers 4 bedrooms, 2 bathrooms and a 2-car garage within 1,572 square feet of living space. Our homes in Ladera feature a board and batten exteriors. As you enter the home from the front porch, you'll cross the foyer to the open concept living area. The kitchen faces out to the dining room and family room, allowing for conversations to flow easily across the space as you make dinner and unwind from your day. The kitchen features an island with a stainless-steel sink, quartz countertops, 42' upper 'picture frame' cabinets, a pantry closet, and stainless-steel appliances. Two secondary bedrooms are located off the kitchen as well as the secondary bathroom. The utility room is in this part of the home as well, and connects to the garage, creating an optional mud room. The other secondary bedroom is located off the dining room and all bedrooms include carpet and closets with wood shelving. The secondary bathroom features a shower/tub combination and a cultured marble vanity with trench sink. The primary bedroom is at the back of the home and includes an attached bathroom. This private ensuite is sure to become your oasis at the end of the day. Enjoy the walk-in shower, cultured marble vanity with trench sink and a large walk-in closet. This home features our America's Smart Home base package, which includes the Video Front Doorbell, Front Door Deadbolt Lock, Home Hub, Thermostat, and Deako Smart Switches.
Property Details
Basic Info
Indoor Feature
Outdoor Feature
Basic Info
Property Type
House
Listing Status
Active
Land Size
570.61 m2
Building Size
146.04 m2
Year Built
2026
Rooms
4 bedroom(s), 2 bathroom(s)
Num Floors
1
County
Caldwell
Parcel ID
060171900102900
Provider
Unlock MLS
Subdivision
LADERA IN LULING
Brokerage Office Name
Keller Williams LLC
Brokerage Office Phone
(210) 727-1623
Neighbourhoods
LADERA IN LULING
Address
304 Wild Goose Dr, Luling, TX 78648
Nearby Schools
| Type | School name | District name |
|---|---|---|
| High | Luling | Not available |
| Not available | Not available | Not available |
| Elementary | Luling Primary | Not available |
| Not available | Not available | Not available |
| Middle | Gilbert Gerdes | Not available |
| Not available | Not available | Not available |
| Juniorhigh | Gilbert Gerdes | Not available |
| Not available | Not available | Not available |
Tax History
| Year | Tax amount | |
|---|---|---|
| 2025 | USD $15930 | AUD $22,882* |
*Converted price in your currency provided by Open Exchange Rates. Exchange rates are subject to continuous change. Neither realestate.com.au nor its affiliates guarantee that the conversion reflects current conversion rates and are not responsible for any inaccuracies. realestate.com.au recommends that you independently verify any information before relying on it.
Contact Agent
Christopher Marti
Keller Williams City-View
15510 Vance Jackson Rd , San Antonio, TX 78249
Get in touch
Contact Agent
Contact Agent
Email enquiry to Keller Williams City-View
Christopher Marti
15510 Vance Jackson Rd , San Antonio, TX 78249
What's your enquiry about?
By clicking "Submit", you accept our Privacy Policy and acknowledge that as the agent for this property is located overseas, your information may not be handled in accordance with the privacy laws applicable to this website.
Property ID: 110109552905
Original Property ID: 3yd-ABORTX-2351478Data provided by Unlock MLS, MLS #: 2351478
* THIS SERVICE MAY CONTAIN TRANSLATIONS POWERED BY GOOGLE. GOOGLE DISCLAIMS ALL WARRANTIES RELATED TO THE TRANSLATIONS, EXPRESS OR IMPLIED, INCLUDING ANY WARRANTIES OF ACCURACY, RELIABILITY, AND ANY IMPLIED WARRANTIES OF MERCHANTABILITY, FITNESS FOR A PARTICULAR PURPOSE AND NONINFRINGEMENT.
Copyright © 2026 Unlock MLS. All rights reserved. All information provided by the listing agent/broker is deemed reliable but is not guaranteed and should be independently verified.