

305 HILTON DR, Cibolo, TX 78108
 4
4 3
3|Other
AUD $509,440
USD $355,000
Published on: 28 Aug 2026
Last updated on: 02 Oct 2026
Property ID: 110119706229
Translate to English
Residential, Cibolo, TX
305 HILTON DR, Cibolo, TX 78108
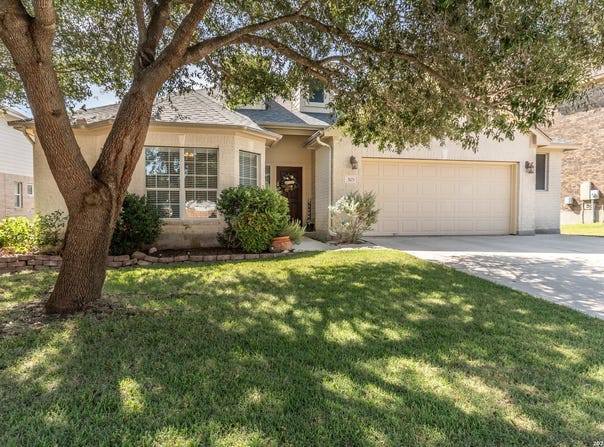
Take a look at this great floor plan in Bentwood Ranch in Cibolo. The neighborhood is known for its residential setting and community amenities including a pool, park and rec area. This home offers four bedrooms including a spacious primary suite, two additional bedrooms that share a spacious bathroom and a private ensuite bedroom. The study could double as a 5th bedroom also but is perfect for a work from home space or managing household activities or a private den. The flooring is mostly wood and tile except for two bedrooms. The heart of the home is the kitchen which offers granite counters and a generous sized island. A great gathering spot as it is open to the generously sized living area. With its single story layout, flexible 4-5 bedrooms and 3 baths, durable flooring, spacious kitchen, oversized garage and newer roof, this home offers a wonderful combination of comfort, functionality and long-term living .
Property Details
Basic Info
Basic Info
Property Type
Other
Listing Status
Active
Land Size
736.53 m2
Building Size
232.72 m2
Year Built
2006
Rooms
4 bedroom(s), 3 bathroom(s)
County
Guadalupe
Provider
LERA MLS
Brokerage Office Name
RE/MAX Go
Brokerage Office Phone
(830) 299-4524
Neighbourhoods
2705
Address
305 HILTON DR, Cibolo, TX 78108
Nearby Schools
| Type | School name | District name |
|---|---|---|
| High | Steele | Not available |
| Not available | Not available | Not available |
| Elementary | Wiederstein | Not available |
| Not available | Not available | Not available |
| Middle | Dobie J. Frank | Not available |
| Not available | Not available | Not available |
| Juniorhigh | Dobie J. Frank | Not available |
| Not available | Not available | Not available |
Contact Agent
Diane Craig
RE/MAX Associates
1862 W Bitters #300 , San Antonio, TX 78248
Get in touch
Contact Agent
Contact Agent
Email enquiry to RE/MAX Associates
Diane Craig
1862 W Bitters #300 , San Antonio, TX 78248
What's your enquiry about?
By clicking "Submit", you accept our Privacy Policy and acknowledge that as the agent for this property is located overseas, your information may not be handled in accordance with the privacy laws applicable to this website.
Property ID: 110119706229
Original Property ID: 3yd-SABORTX-2011957Data provided by LERA MLS, MLS #: 2011957
* THIS SERVICE MAY CONTAIN TRANSLATIONS POWERED BY GOOGLE. GOOGLE DISCLAIMS ALL WARRANTIES RELATED TO THE TRANSLATIONS, EXPRESS OR IMPLIED, INCLUDING ANY WARRANTIES OF ACCURACY, RELIABILITY, AND ANY IMPLIED WARRANTIES OF MERCHANTABILITY, FITNESS FOR A PARTICULAR PURPOSE AND NONINFRINGEMENT.
Copyright © 2026 LERA MLS. All rights reserved. All information provided by the listing agent/broker is deemed reliable but is not guaranteed and should be independently verified.