

308 Comstock Drive, Elgin, IL 60124
LATEST
 4
4 3
3|Other
AUD $922,733
USD $639,999
Published on: 30 Sep 2026
Last updated on: 01 Oct 2026

Property ID: 110110363755
Translate to English
Residential, Elgin, IL
308 Comstock Drive, Elgin, IL 60124
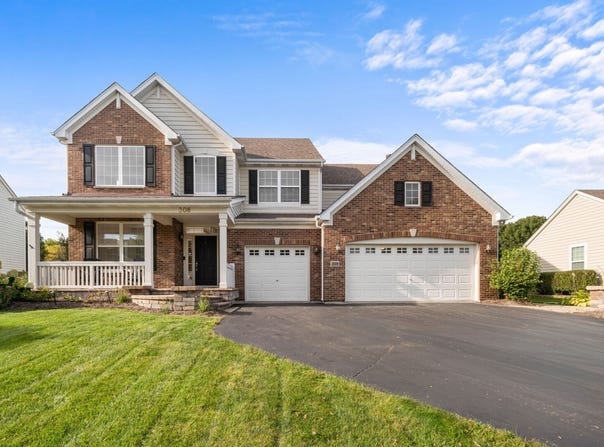
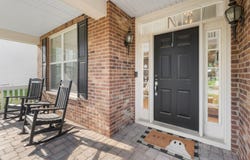
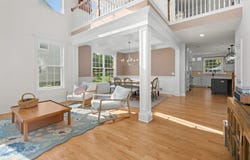
Thoughtful updates and timeless architectural details add warmth and character to this four-bedroom home served by School District 301. Plantation shutters in three of the four bedroom windows, while a light-filled, two-story entry creates a welcoming first impression. New hardwood flooring extends throughout the first floor, complemented by updated trim work. The dining room features a coffered ceiling, and the first-floor office includes classic wainscoting. Renovated in 2022, the kitchen features Sub-Zero, Wolf, and Cove appliances, an induction cooktop, soft-close drawers, and above- and below-cabinet lighting. A spacious island with seating for four provides space for casual meals and entertaining. The kitchen opens to the family room, where oversized windows provide abundant natural light and a wood-burning fireplace adds warmth. The living and dining areas offer additional gathering space. The first-floor powder room includes herringbone tilework. Upstairs, a versatile loft complements four bedrooms, each with crown molding. The primary suite features a vaulted ceiling, walk-in closet, and private bath with a separate shower, soaking tub, and dual sinks. A stone walkway leads to the backyard, which is framed by mature evergreens for added privacy. The brick paver patio and built-in fire pit provide space for outdoor dining and entertaining. Walking paths are located behind the property, parks are nearby, and Fitchie Creek Forest Preserve is just a few minutes away. The insulated, unfinished basement offers additional space for future customization. A full three-car attached garage provides convenient parking and storage. Mechanical updates include a furnace, coil, air conditioner, and humidifier installed in December 2023, plus a water heater replaced in 2021.
Property Details
Basic Info
Indoor Feature
Outdoor Feature
Basic Info
Property Type
Other
Listing Status
Active
Building Size
288.00 m2
Year Built
2006
Rooms
4 bedroom(s), 3 bathroom(s)
Num Floors
2
County
Kane
Parcel ID
0524279002
Provider
Midwest Real Estate Data, LLC
Brokerage Office Name
eXp Realty, LLC
Brokerage Office Phone
(888) 574-9405
Neighbourhoods
Elgin
Address
308 Comstock Drive, Elgin, IL 60124
Tax History
| Year | Tax amount | |
|---|---|---|
| 2025 | USD $12809 | AUD $18,468* |
*Converted price in your currency provided by Open Exchange Rates. Exchange rates are subject to continuous change. Neither realestate.com.au nor its affiliates guarantee that the conversion reflects current conversion rates and are not responsible for any inaccuracies. realestate.com.au recommends that you independently verify any information before relying on it.
Contact Agent
Michael Scanlon
eXp Realty
939 W. North Ave. , Chicago, IL 60642
Get in touch
Contact Agent
Contact Agent
Email enquiry to eXp Realty
Michael Scanlon
939 W. North Ave. , Chicago, IL 60642
What's your enquiry about?
By clicking "Submit", you accept our Privacy Policy and acknowledge that as the agent for this property is located overseas, your information may not be handled in accordance with the privacy laws applicable to this website.
Property ID: 110110363755
Original Property ID: 3yd-MREDIL-12771597Data provided by Midwest Real Estate Data, LLC, MLS #: 12771597
* THIS SERVICE MAY CONTAIN TRANSLATIONS POWERED BY GOOGLE. GOOGLE DISCLAIMS ALL WARRANTIES RELATED TO THE TRANSLATIONS, EXPRESS OR IMPLIED, INCLUDING ANY WARRANTIES OF ACCURACY, RELIABILITY, AND ANY IMPLIED WARRANTIES OF MERCHANTABILITY, FITNESS FOR A PARTICULAR PURPOSE AND NONINFRINGEMENT.
Copyright © 2026 Midwest Real Estate Data, LLC. All rights reserved. All information provided by the listing agent/broker is deemed reliable but is not guaranteed and should be independently verified.