

311 Navarro, Boerne, TX 78006
 4
4 3
3|Other
AUD $807,355
USD $562,000
Published on: 01 Oct 2026
Last updated on: 04 Oct 2026
Property ID: 110120042241
Translate to English
Residential, Boerne, TX
311 Navarro, Boerne, TX 78006
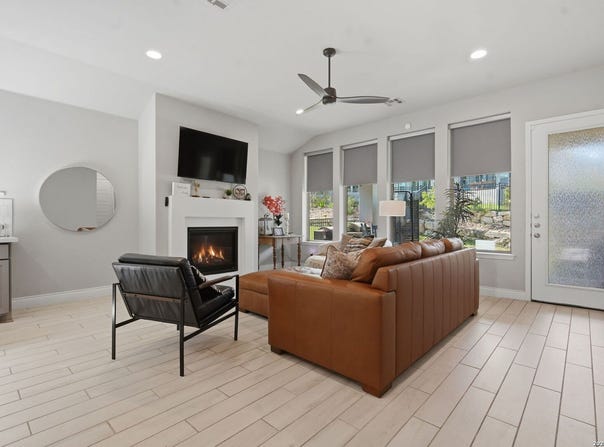
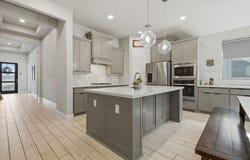
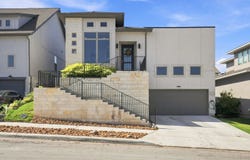
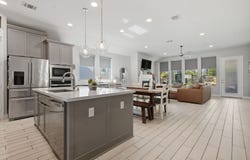
Welcome home to Esperanza, one of Boerne's most desirable communities. A 12-foot ceiling and a private office behind French doors greet you at the entry, and just past it the kitchen, living, and dining space opens around an oversized island, generous counter space, and a corner walk-in pantry. The adjoining family room, with a wall of windows and a cast stone fireplace, fills the everyday with warmth and natural light. The primary suite is a true retreat, with abundant natural light and a spa-style bath featuring dual vanities, a garden tub, a separate glass-enclosed shower, and two walk-in closets. A guest suite with a private bath gives you room for visitors, extended family, or a second home office, rounding out this well-planned four-bedroom design. Outside, an extended covered patio stretches your living space into the backyard, and a mud room off the two-car garage keeps daily life simple. Schedule your showing today!
Property Details
Basic Info
Indoor Feature
Basic Info
Property Type
Other
Listing Status
Active
Land Size
598.94 m2
Building Size
233.09 m2
Year Built
2023
Rooms
4 bedroom(s), 3 bathroom(s)
County
Kendall
Provider
LERA MLS
Brokerage Office Name
Epique Realty LLC
Brokerage Office Phone
(512) 387-0722
Neighbourhoods
2502
Address
311 Navarro, Boerne, TX 78006
Nearby Schools
| Type | School name | District name |
|---|---|---|
| High | Boerne | Not available |
| Not available | Not available | Not available |
| Elementary | Herff | Not available |
| Not available | Not available | Not available |
| Middle | Boerne Middle S | Not available |
| Not available | Not available | Not available |
| Juniorhigh | Boerne Middle S | Not available |
| Not available | Not available | Not available |
Contact Agent
Kaylee Miller
Epique Realty LLC
16225 Park Ten Pl Suite 500 , Houston, TX 77084
Get in touch
Contact Agent
Contact Agent
Email enquiry to Epique Realty LLC
Kaylee Miller
16225 Park Ten Pl Suite 500 , Houston, TX 77084
What's your enquiry about?
By clicking "Submit", you accept our Privacy Policy and acknowledge that as the agent for this property is located overseas, your information may not be handled in accordance with the privacy laws applicable to this website.
Property ID: 110120042241
Original Property ID: 3yd-SABORTX-2002480Data provided by LERA MLS, MLS #: 2002480
* THIS SERVICE MAY CONTAIN TRANSLATIONS POWERED BY GOOGLE. GOOGLE DISCLAIMS ALL WARRANTIES RELATED TO THE TRANSLATIONS, EXPRESS OR IMPLIED, INCLUDING ANY WARRANTIES OF ACCURACY, RELIABILITY, AND ANY IMPLIED WARRANTIES OF MERCHANTABILITY, FITNESS FOR A PARTICULAR PURPOSE AND NONINFRINGEMENT.
Copyright © 2026 LERA MLS. All rights reserved. All information provided by the listing agent/broker is deemed reliable but is not guaranteed and should be independently verified.