

311 Timberleaf Circle, Roselle, IL 60172
 3
3 3
3|Townhouse
AUD $720,421
USD $499,900
Published on: 29 Aug 2026
Last updated on: 17 Sep 2026
Property ID: 110119729642
Translate to English
Residential, Roselle, IL
311 Timberleaf Circle, Roselle, IL 60172
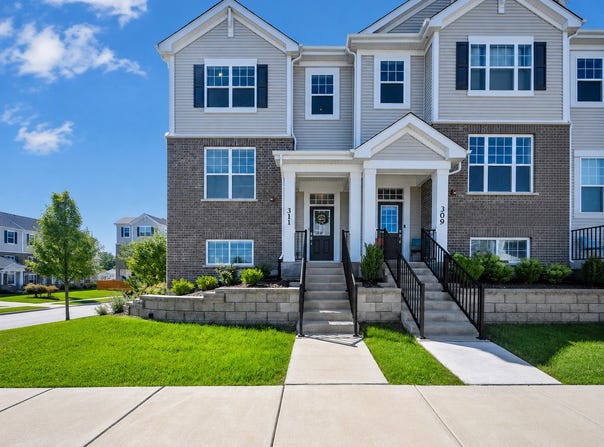
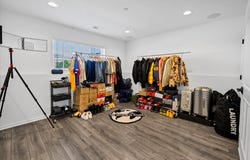
Welcome to this stunning end-unit home offering 3 spacious bedrooms, 2.5 bathrooms, nearly 1,800 sq. ft. of beautifully designed living space, and impressive 9-foot ceilings throughout. The lower level features a private entry to the oversized 2-car garage, convenient under-stair storage, and a versatile flex room equipped with built-in ceiling speakers that can easily connect to your phone or TV. Perfectly adaptable to your lifestyle, this space can be used as a home office, gym, media or entertainment room, additional living area, or potentially a 4th bedroom. The bright and inviting main level offers an open-concept layout with luxury vinyl plank flooring throughout the living, dining, and kitchen areas. The beautifully appointed kitchen features quartz countertops, stainless steel appliances, a stylish backsplash, abundant cabinetry, generous counter space, and a large center island with a deep sink. Just off the kitchen, the spacious patio provides the perfect setting for morning coffee, outdoor dining, relaxing, or entertaining guests. Upstairs, plush carpeting leads to two additional bedrooms, two full bathrooms, and a convenient laundry room. The second bedroom features a walk-in closet and a private full bathroom with a quartz vanity and beautifully tiled bathtub. The impressive primary suite offers recessed lighting, a vaulted ceiling, and two closets, along with a luxurious ensuite bathroom. Designed to feel like a private retreat, the spa-inspired bath features a double quartz vanity, beautifully tiled shower, and high-end Moen fixtures. With its spacious layout, stylish finishes, flexible living spaces, and desirable end-unit location, this home perfectly blends comfort, functionality, and modern elegance.
Property Details
Basic Info
Indoor Feature
Outdoor Feature
Basic Info
Property Type
Townhouse
Listing Status
Active
Building Size
163.32 m2
Year Built
2022
Rooms
3 bedroom(s), 3 bathroom(s)
Num Floors
3
County
DuPage
Parcel ID
0204101091
Provider
Midwest Real Estate Data, LLC
Brokerage Office Name
The Royal Family Real Estate
Brokerage Office Phone
(847) 985-0200
Neighbourhoods
Keeneyville / Roselle
Address
311 Timberleaf Circle, Roselle, IL 60172
Nearby Schools
| Type | School name | District name |
|---|---|---|
| High | Lake Park High School | Not available |
| Not available | Not available | Not available |
| Elementary | Waterbury Elementary School | Not available |
| Not available | Not available | Not available |
| Middle | Spring Wood Middle School | Not available |
| Not available | Not available | Not available |
| Juniorhigh | Spring Wood Middle School | Not available |
| Not available | Not available | Not available |
Tax History
| Year | Tax amount | |
|---|---|---|
| 2022 | USD $4411 | AUD $6,357* |
*Converted price in your currency provided by Open Exchange Rates. Exchange rates are subject to continuous change. Neither realestate.com.au nor its affiliates guarantee that the conversion reflects current conversion rates and are not responsible for any inaccuracies. realestate.com.au recommends that you independently verify any information before relying on it.
Contact Agent
Pradeep Singh
Royal Family Real Estate
335 West Wise Road , Schaumburg, IL 60193
Get in touch
Contact Agent
Contact Agent
Email enquiry to Royal Family Real Estate
Pradeep Singh
335 West Wise Road , Schaumburg, IL 60193
What's your enquiry about?
By clicking "Submit", you accept our Privacy Policy and acknowledge that as the agent for this property is located overseas, your information may not be handled in accordance with the privacy laws applicable to this website.
Property ID: 110119729642
Original Property ID: 3yd-MREDIL-12736203Data provided by Midwest Real Estate Data, LLC, MLS #: 12736203
* THIS SERVICE MAY CONTAIN TRANSLATIONS POWERED BY GOOGLE. GOOGLE DISCLAIMS ALL WARRANTIES RELATED TO THE TRANSLATIONS, EXPRESS OR IMPLIED, INCLUDING ANY WARRANTIES OF ACCURACY, RELIABILITY, AND ANY IMPLIED WARRANTIES OF MERCHANTABILITY, FITNESS FOR A PARTICULAR PURPOSE AND NONINFRINGEMENT.
Copyright © 2026 Midwest Real Estate Data, LLC. All rights reserved. All information provided by the listing agent/broker is deemed reliable but is not guaranteed and should be independently verified.
Similar Properties
These similar properties are shown based on the property type and distance to this listing.