

3179 S Endless Trail, Hurricane, UT 84737
LATEST
 3
3 4
4|House
AUD $4,010,581
USD $2,794,750
Published on: 02 Oct 2026
Last updated on: 03 Oct 2026
Property ID: 110120054330
Translate to English
Residential, Hurricane, UT
3179 S Endless Trail, Hurricane, UT 84737
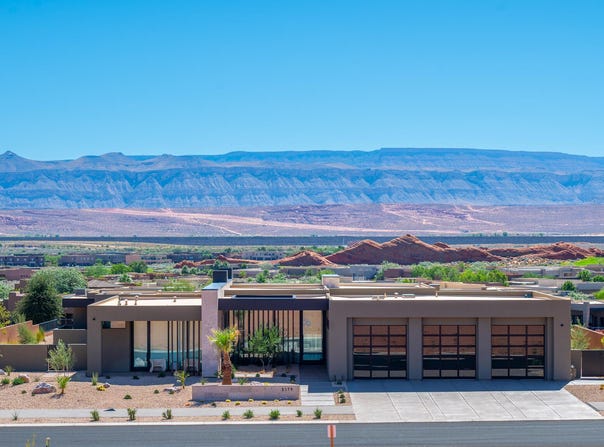
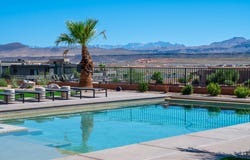
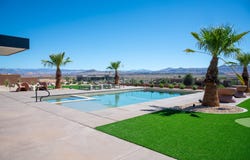
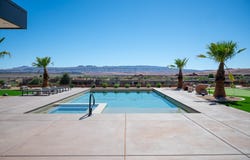
A TRUE SAND HOLLOW MASTERPIECE -- WHERE ARCHITECTURE, DESIGN & THE DESERT CONVERGE Welcome to an extraordinary expression of desert-modern luxury at Sand Hollow Resort, where dramatic architecture, sophisticated interiors, resort-style outdoor living, and breathtaking views come together on an exceptional half-acre lot overlooking the 17th hole and toward Zion National Park. Built as a 2026 Parade Home, this spectacular single-level residence delivers an uncompromising combination of design, craftsmanship, technology, and livability. From the moment you enter through the 12-foot-tall pivot door, the home makes a statement. Expansive walls of glass--more than 1,500 square feet of state-of-the-art Western glass window, patio, and door systems--blur the distinction between indoors and out, capturing the surrounding red-rock landscape and bringing natural light deep into the home. Floor-to-ceiling glass, soaring ceilings, distinctive metal accents, and a dramatic stone blade wall create a sophisticated desert-modern aesthetic that is both striking and inviting. The approximately 3,810-square-foot single-story home features three bedrooms plus a versatile flex room, with every space thoughtfully designed and beautifully furnished. The heart of the home is an extraordinary chef's kitchen featuring designer marble countertops, an oversized island, 12-foot-high custom wall paneling, and flat-panel white oak cabinetry. A remarkable 16-foot beverage center with prep sink, under-counter beverage refrigerator and pebble ice maker creates an exceptional gathering space, while premium appliances include 30-inch refrigerator and freezer columns and a 48- inch designer range with double ovens. Integrated appliance panels maintain the clean, sophisticated architectural lines throughout. The luxurious primary suite is a private retreat, highlighted by a six-foot freestanding soaking tub positioned to take in the views, a spa-inspired bathroom with heated floors, shower floor and bench, an expansive walk-in closet with custom cabinetry and skylights, and a convenient stacked washer and dryer. The primary bath also opens to a private outdoor shower--an extraordinary touch that embraces the indoor-outdoor lifestyle. The guest suite offers its own entrance and covered patio, providing privacy and flexibility for visitors or extended stays. Entertaining reaches an entirely different level outdoors. A spectacular 40-foot-long covered rear patio overlooks the golf course and landscape and provides ample space for outdoor dining and lounging, complete with a large television, BBQ area, fire features, and a tranquil resort-style atmosphere. The centerpiece is an impressive 40' x 20' pool with automatic cover and separate spa, complemented by two fire pits, a fountain-like water feature, an outdoor shower, and extensive desert landscaping. Misting systems at the rear and primary patios make outdoor living comfortable even during Southern Utah's warmer months. For the adventure enthusiast, the 1,573-square-foot, 39-foot-long boat and toy garage is an extraordinary amenity. With three oversized insulated glass garage doors, finished interiors, dedicated climate control, and abundant room for vehicles, boats, recreational toys, and equipment, it provides the kind of storage and flexibility that is exceptionally difficult to find. Behind the scenes, the home is equally impressive. High-performance construction includes a 96% high-efficiency furnace, dual-stage zoned heating and cooling, 17-SEER air conditioning, upgraded insulation, an R-15 BIBS exterior wall system, R-50 ceiling insulation, a 1-inch exterior foam envelope, and energy-efficient tempered Low-E insulated glass. An in-line tankless natural-gas water heater provides efficient hot water, while sound-barrier insulation in bedroom and bathroom walls enhances privacy and comfort. Technology is seamlessly integrated throughout the property. A comprehensive smarthome system provides control of lightin
Property Details
Basic Info
Indoor Feature
Outdoor Feature
Basic Info
Property Type
House
Listing Status
Active
Land Size
2,063.90 m2
Building Size
353.96 m2
Year Built
2025
Rooms
3 bedroom(s), 4 bathroom(s)
Num Floors
1
County
Washington
Parcel ID
H-ESH-10-14
Provider
Washington County Board of Realtors
Subdivision
SAND HOLLOW ESTATES
Brokerage Office Name
Equity Real Estate St George
Brokerage Office Phone
(435) 216-2156
Neighbourhoods
SAND HOLLOW ESTATES
Address
3179 S Endless Trail, Hurricane, UT 84737
Nearby Schools
| Type | School name | District name |
|---|---|---|
| High | Hurricane High | Not available |
| Elementary | Three Falls Elementary | Not available |
| Middle | Hurricane Middle | Not available |
| Juniorhigh | Hurricane Middle | Not available |
Tax History
| Year | Tax amount | |
|---|---|---|
| 2026 | USD $3897 | AUD $5,592* |
*Converted price in your currency provided by Open Exchange Rates. Exchange rates are subject to continuous change. Neither realestate.com.au nor its affiliates guarantee that the conversion reflects current conversion rates and are not responsible for any inaccuracies. realestate.com.au recommends that you independently verify any information before relying on it.
Contact Agent
DAVID A DIEGELMAN
EQUITY REAL ESTATE (ST GEORGE)
352 E Riverside Dr Suite C5, St George, UT 84790
Get in touch
Contact Agent
Contact Agent
Email enquiry to EQUITY REAL ESTATE (ST GEORGE)
DAVID A DIEGELMAN
352 E Riverside Dr Suite C5, St George, UT 84790
What's your enquiry about?
By clicking "Submit", you accept our Privacy Policy and acknowledge that as the agent for this property is located overseas, your information may not be handled in accordance with the privacy laws applicable to this website.
Property ID: 110120054330
Original Property ID: 3yd-WCBRUT-26-276156Data provided by Washington County Board of Realtors, MLS #: 26-276156
* THIS SERVICE MAY CONTAIN TRANSLATIONS POWERED BY GOOGLE. GOOGLE DISCLAIMS ALL WARRANTIES RELATED TO THE TRANSLATIONS, EXPRESS OR IMPLIED, INCLUDING ANY WARRANTIES OF ACCURACY, RELIABILITY, AND ANY IMPLIED WARRANTIES OF MERCHANTABILITY, FITNESS FOR A PARTICULAR PURPOSE AND NONINFRINGEMENT.
Copyright © 2026 Washington County Board of Realtors. All rights reserved. All information provided by the listing agent/broker is deemed reliable but is not guaranteed and should be independently verified.