

32 Morris Avenue, Patchogue, NY 11772
 4
4 3
3|House
AUD $1,045,285
USD $725,000
Published on: 22 Jul 2026
Last updated on: 29 Sep 2026
Property ID: 110119415413
Translate to English
Residential, Patchogue, NY
32 Morris Avenue, Patchogue, NY 11772
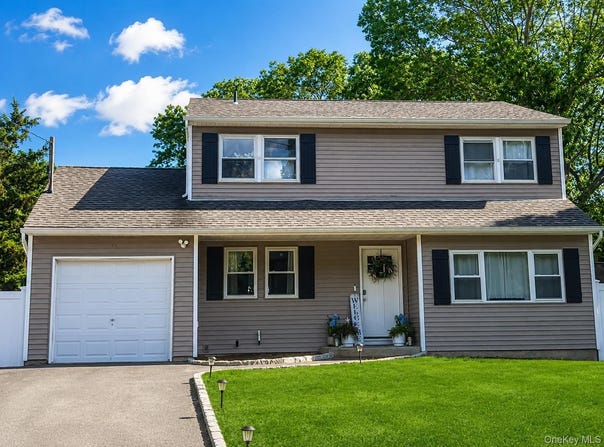
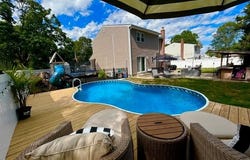
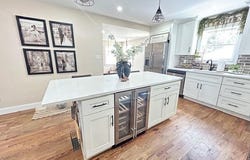
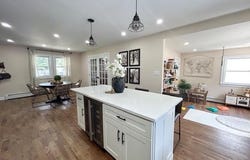
Don't wait to make this beautiful colonial your forever home. The entire home was renovated in 2022 and features an open floor plan. The entire home has hardwood floors.You will love the modern kitchen with oversized island brick backsplash and wine fridge. Adjacent to the kitchen you have a bonus with access to the yard you can make this space into whatever you need, office, extra den, play room etc. The first floor also has a living room, dining room and a den with electric fireplace and access to the yard through sliders. the second level also has hardwood floors throughout. You have a large primary with full bath and closets along with 3 additional bedrooms and an additional full bath. The home also has an unfinished basement just waiting for you to make your own. The exterior feature a long double wide driveway and an entertainers yard with semi-above ground pool, play area and bar.
Property Details
Basic Info
Outdoor Feature
Basic Info
Property Type
House
Listing Status
Pending
Land Size
971.25 m2
Building Size
176.52 m2
Year Built
1975
Rooms
4 bedroom(s), 3 bathroom(s)
Architecture Style
Colonial
County
Suffolk County
Parcel ID
0200-894-00-03-00-045-000
Provider
OneKey MLS
Brokerage Office Name
Signature Premier Properties
Brokerage Office Phone
(631) 673-3700
Address
32 Morris Avenue, Patchogue, NY 11772
Nearby Schools
| Type | School name | District name |
|---|---|---|
| High | Patchogue-Medford High School | Not available |
| Not available | Not available | Not available |
| Elementary | Barton Elementary School | Not available |
| Not available | Not available | Not available |
| Middle | Saxton Middle School | Not available |
| Not available | Not available | Not available |
| Juniorhigh | Saxton Middle School | Not available |
| Not available | Not available | Not available |
Tax History
| Year | Tax amount | |
|---|---|---|
| 2026 | USD $13166 | AUD $18,982* |
*Converted price in your currency provided by Open Exchange Rates. Exchange rates are subject to continuous change. Neither realestate.com.au nor its affiliates guarantee that the conversion reflects current conversion rates and are not responsible for any inaccuracies. realestate.com.au recommends that you independently verify any information before relying on it.
Contact Agent
DonnaMarie Kontje RSPS
Signature Premier Properties
95 Main St , Sayville, NY 11782
Get in touch
Contact Agent
Contact Agent
Email enquiry to Signature Premier Properties
DonnaMarie Kontje RSPS
95 Main St , Sayville, NY 11782
What's your enquiry about?
By clicking "Submit", you accept our Privacy Policy and acknowledge that as the agent for this property is located overseas, your information may not be handled in accordance with the privacy laws applicable to this website.
Property ID: 110119415413
Original Property ID: 3yd-MLSLINY-1028853Data provided by OneKey MLS, MLS #: 1028853
* THIS SERVICE MAY CONTAIN TRANSLATIONS POWERED BY GOOGLE. GOOGLE DISCLAIMS ALL WARRANTIES RELATED TO THE TRANSLATIONS, EXPRESS OR IMPLIED, INCLUDING ANY WARRANTIES OF ACCURACY, RELIABILITY, AND ANY IMPLIED WARRANTIES OF MERCHANTABILITY, FITNESS FOR A PARTICULAR PURPOSE AND NONINFRINGEMENT.
Copyright © 2026 OneKey MLS. All rights reserved. All information provided by the listing agent/broker is deemed reliable but is not guaranteed and should be independently verified.