

325 Tralee Lane, McHenry, IL 60050
LATEST
 3
3 2
2|House
AUD $756,449
USD $524,900
Published on: 29 Sep 2026
Last updated on: 01 Oct 2026
Property ID: 110110355392
Translate to English
Residential, McHenry, IL
325 Tralee Lane, McHenry, IL 60050
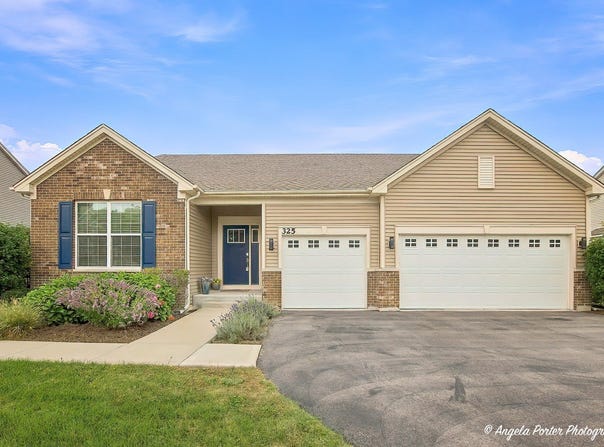
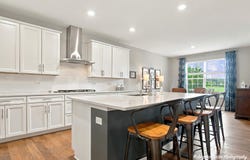
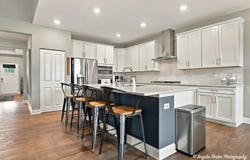
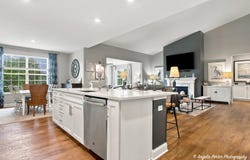
Former model home + the largest ranch model in Legend Lakes...this one has the WOW factor! Just 6 years young, this beautifully upgraded Ridgefield model offers over 2,400 sq ft on the main level, plus another 1,500+ sq ft of unfinished basement space ready for whatever comes next. From the moment you walk in, you can tell this one is special. The open floor plan, vaulted ceilings and beautiful flooring lead into a showstopper kitchen with quartz countertops, stainless steel appliances and a huge dramatic island made for gathering. The added four-season sunroom brings in tons of natural light and gives you even more space to spread out, relax or entertain. The family room fireplace adds just the right amount of cozy. With 3 bedrooms and 2 full baths, everything you need is on one level. The primary suite has been beautifully updated with a gorgeous walk-in shower, stylish backsplash, smart mirror and large walk-in closet. And there's plenty more-the home sits on a premium .32-acre lot overlooking the park and soccer fields, with a fenced backyard, 3-car garage with 220V outlet, reverse-osmosis system and a huge unfinished basement. Plus, the 800sf concrete crawl gives you a ton of extra storage without sacrificing your future finished basement space. And of course, you get everything that makes Legend Lakes such a great place to call home-walking and bike paths, ponds, multiple parks, playgrounds, soccer and baseball fields, basketball courts and even a fire station right within the neighborhood. You're also just minutes from downtown McHenry, the Riverwalk, restaurants, shopping, entertainment and everything happening along the Fox River. Former model. Biggest ranch in the neighborhood. Premium lot. Upgrades everywhere. This is one you definitely want to see in person.
Property Details
Basic Info
Indoor Feature
Outdoor Feature
Basic Info
Property Type
House
Listing Status
Active
Land Size
1,295.00 m2
Building Size
230.03 m2
Year Built
2019
Rooms
3 bedroom(s), 2 bathroom(s)
Architecture Style
Ranch
Num Floors
1
County
McHenry
Parcel ID
0932453020
Provider
Midwest Real Estate Data, LLC
Subdivision
Legend Lakes
Brokerage Office Name
Keller Williams North Shore West
Brokerage Office Phone
(847) 383-6600
Neighbourhoods
Legend Lakes
Address
325 Tralee Lane, McHenry, IL 60050
Nearby Schools
| Type | School name | District name |
|---|---|---|
| High | Mchenry Campus | Not available |
| Not available | Not available | Not available |
| Elementary | Valley View Elementary School | Not available |
| Not available | Not available | Not available |
| Middle | Parkland Middle School | Not available |
| Not available | Not available | Not available |
| Juniorhigh | Parkland Middle School | Not available |
| Not available | Not available | Not available |
Tax History
| Year | Tax amount | |
|---|---|---|
| 2025 | USD $12211 | AUD $17,598* |
*Converted price in your currency provided by Open Exchange Rates. Exchange rates are subject to continuous change. Neither realestate.com.au nor its affiliates guarantee that the conversion reflects current conversion rates and are not responsible for any inaccuracies. realestate.com.au recommends that you independently verify any information before relying on it.
Contact Agent
Brandy Schuldt
Keller Williams North Shore West
350 N Milwaukee Ave Ste 200 , Libertyville, IL 60048
Get in touch
Contact Agent
Contact Agent
Email enquiry to Keller Williams North Shore West
Brandy Schuldt
350 N Milwaukee Ave Ste 200 , Libertyville, IL 60048
What's your enquiry about?
By clicking "Submit", you accept our Privacy Policy and acknowledge that as the agent for this property is located overseas, your information may not be handled in accordance with the privacy laws applicable to this website.
Property ID: 110110355392
Original Property ID: 3yd-MREDIL-12766202Data provided by Midwest Real Estate Data, LLC, MLS #: 12766202
* THIS SERVICE MAY CONTAIN TRANSLATIONS POWERED BY GOOGLE. GOOGLE DISCLAIMS ALL WARRANTIES RELATED TO THE TRANSLATIONS, EXPRESS OR IMPLIED, INCLUDING ANY WARRANTIES OF ACCURACY, RELIABILITY, AND ANY IMPLIED WARRANTIES OF MERCHANTABILITY, FITNESS FOR A PARTICULAR PURPOSE AND NONINFRINGEMENT.
Copyright © 2026 Midwest Real Estate Data, LLC. All rights reserved. All information provided by the listing agent/broker is deemed reliable but is not guaranteed and should be independently verified.
Similar Properties
These similar properties are shown based on the property type and distance to this listing.