

3340 Graylock Run, Broomfield, CO 80023
 5
5 5
5|House
AUD $1,328,689
USD $925,000
Published on: 11 Sep 2026
Last updated on: 19 Sep 2026
Property ID: 110119886876
Translate to English
Residential, Broomfield, CO
3340 Graylock Run, Broomfield, CO 80023
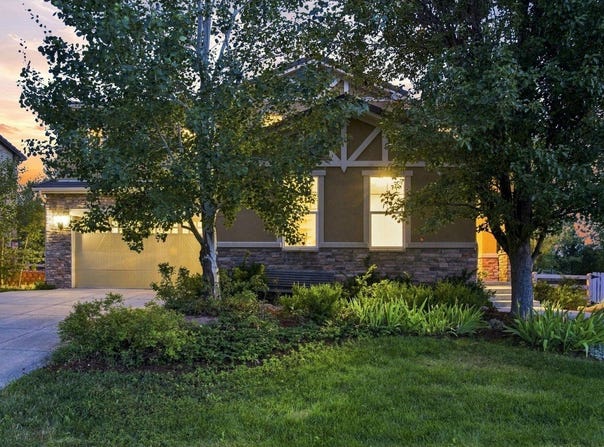
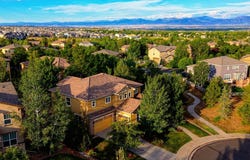
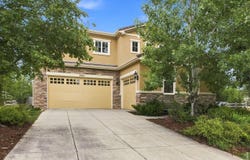
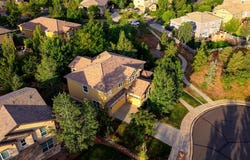
Nestled within one of Broomfield's sought-after master-planned neighborhoods, this home lives at the heart of Colorado lifestyle. The main level has a natural progression from foyer to primary living areas; expansive windows introduce natural light & the seamless flow between great room & kitchen. The spacious kitchen is arranged for efficiency & interaction w ample cabinetry & workspace. Includes SS appliances, granite counters, eat-in dining, central island, pantry plus formal dining. The first floor also features a dedicated office, powder bath & great room w gas fireplace. Refinished hardwood floors, new carpet & fresh interior paint make the home feel truly move-in ready. Upstairs the layout continues to impress with 4 beds, 3 baths, loft & laundry room (includes utility sink plus washer & dryer) & peek-a-boo mountain views. 3 additional bedrooms complete the upper level, including 2 secondary bedrooms connected by Jack-and-Jill bath. Primary suite offers 5-piece ensuite bath w dual sinks, soaking tub, dual closets, tray ceiling, ceiling fan. Fully finished basement expands living space w guest room, bath, rec room, media room complete w projector & projection screen. A rare 3-car garage configuration, including a separate one-car bay. 2 decks & patio offer room to enjoy Colorado's changing seasons in this 1/3-acre yard. Mature landscaping & adjacent open space give privacy & allow you to step from your yard onto the trails. Living here means exceptional amenities including access to 48 miles of trails woven through 22 nearby parks, open space & scenic natural areas that encourage everyday exploration & active living. Residents of Anthem enjoy exceptional community amenities including a 32,000-square-foot recreation & fitness center w revamped gym (2026), 2 pools, outside tennis, basketball & volleyball courts as well as year-round community events. Located near 2 highly rated Adams 12 schools: Thunder Vista P-8 & Prospect Ridge K-12.
Property Details
Basic Info
Indoor Feature
Outdoor Feature
Basic Info
Property Type
House
Listing Status
Pending
Land Size
1,335.46 m2
Building Size
410.45 m2
Year Built
2006
Rooms
5 bedroom(s), 5 bathroom(s)
Architecture Style
Contemporary
Num Floors
2
County
Broomfield
Parcel ID
R8864805
Provider
IRES MLS
Subdivision
Anthem Filing 8
Brokerage Office Name
The New Century Group llc
Brokerage Office Phone
(303) 661-9999
Neighbourhoods
Anthem Filing 8
Address
3340 Graylock Run, Broomfield, CO 80023
Nearby Schools
| Type | School name | District name |
|---|---|---|
| High | Legacy | Not available |
| Not available | Not available | Not available |
| Elementary | Thunder Vista P-8 | Not available |
| Not available | Not available | Not available |
| Middle | Thunder Vista P-8 | Not available |
| Not available | Not available | Not available |
| Juniorhigh | Thunder Vista P-8 | Not available |
| Not available | Not available | Not available |
Tax History
| Year | Tax amount | |
|---|---|---|
| 2025 | USD $8882 | AUD $12,758* |
*Converted price in your currency provided by Open Exchange Rates. Exchange rates are subject to continuous change. Neither realestate.com.au nor its affiliates guarantee that the conversion reflects current conversion rates and are not responsible for any inaccuracies. realestate.com.au recommends that you independently verify any information before relying on it.
Contact Agent
Mary Ellis
New Century Group
75 Waneka Parkway , Lafayette, CO 80020
Get in touch
Contact Agent
Contact Agent
Email enquiry to New Century Group
Mary Ellis
75 Waneka Parkway , Lafayette, CO 80020
What's your enquiry about?
By clicking "Submit", you accept our Privacy Policy and acknowledge that as the agent for this property is located overseas, your information may not be handled in accordance with the privacy laws applicable to this website.
Property ID: 110119886876
Original Property ID: 3yd-IRESCO-1068225Data provided by IRES MLS, MLS #: 1068225
* THIS SERVICE MAY CONTAIN TRANSLATIONS POWERED BY GOOGLE. GOOGLE DISCLAIMS ALL WARRANTIES RELATED TO THE TRANSLATIONS, EXPRESS OR IMPLIED, INCLUDING ANY WARRANTIES OF ACCURACY, RELIABILITY, AND ANY IMPLIED WARRANTIES OF MERCHANTABILITY, FITNESS FOR A PARTICULAR PURPOSE AND NONINFRINGEMENT.
Copyright © 2026 IRES MLS. All rights reserved. All information provided by the listing agent/broker is deemed reliable but is not guaranteed and should be independently verified.
Similar Properties
These similar properties are shown based on the property type and distance to this listing.