

3530 E Bearsden St, Derby, KS 67037-7820
 2
2 2
2|House
AUD $356,952
USD $247,990
Published on: 16 Sep 2026
Last updated on: 29 Sep 2026
Property ID: 110110173207
Translate to English
Residential, Derby, KS
3530 E Bearsden St, Derby, KS 67037-7820
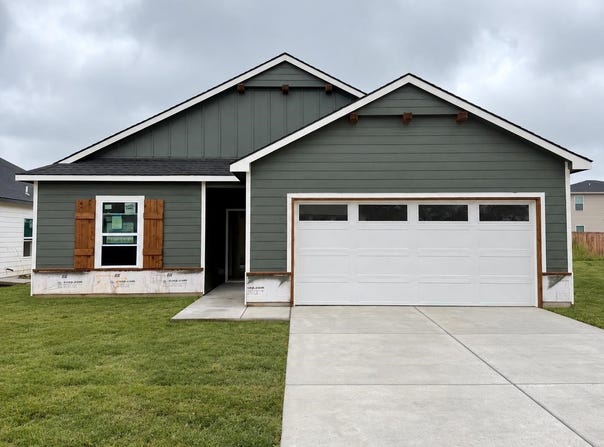
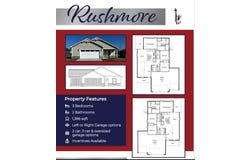
Welcome to the Lincoln floor plan by Liberty Communities! This thoughtfully designed home offers comfort and modern design with two bedrooms, two full bathrooms, and 1143 square feet. At the heart of the home, the kitchen shines with granite countertops, a spacious pantry, and a full suite of included appliances-stove/oven, microwave, refrigerator, and dishwasher. This home also includes a washer and dryer, -making it truly move-in ready. Luxury vinyl plank (LVP) flooring enhances the main living areas, while window blinds throughout add privacy. Enjoy outdoor living on the concrete patio, and take advantage of the two car stretch garage, complete with a FEMA-approved storm shelter for added peace of mind. Professionally installed irrigation, sod, a tree, and shrubs complete a beautifully finished yard. Check it out today and get ready to call this beautiful space yours!
Property Details
Basic Info
Indoor Feature
Outdoor Feature
Basic Info
Property Type
House
Listing Status
Active
Land Size
566.56 m2
Building Size
106.19 m2
Year Built
2026
Rooms
2 bedroom(s), 2 bathroom(s)
Architecture Style
Ranch
Num Floors
1
County
Sedgwick
Parcel ID
232-09-0-12-07-028.00
Provider
South Central Kansas MLS
Subdivision
Sterling East
Brokerage Office Name
Heritage 1st Realty
Brokerage Office Phone
(316) 512-1300
Neighbourhoods
Sterling East
Address
3530 E Bearsden St, Derby, KS 67037-7820
Nearby Schools
| Type | School name | District name |
|---|---|---|
| High | Derby | Not available |
| Not available | Not available | Not available |
| Elementary | Park Hill | Not available |
| Not available | Not available | Not available |
| Middle | Derby | Not available |
| Not available | Not available | Not available |
| Juniorhigh | Derby | Not available |
| Not available | Not available | Not available |
Tax History
| Year | Tax amount | |
|---|---|---|
| 2026 | USD $1 | AUD $1* |
*Converted price in your currency provided by Open Exchange Rates. Exchange rates are subject to continuous change. Neither realestate.com.au nor its affiliates guarantee that the conversion reflects current conversion rates and are not responsible for any inaccuracies. realestate.com.au recommends that you independently verify any information before relying on it.
Contact Agent
Tiffany Denny
Heritage 1st Realty
12005 E 13th St N , Wichita, KS 67206
Get in touch
Contact Agent
Contact Agent
Email enquiry to Heritage 1st Realty
Tiffany Denny
12005 E 13th St N , Wichita, KS 67206
What's your enquiry about?
By clicking "Submit", you accept our Privacy Policy and acknowledge that as the agent for this property is located overseas, your information may not be handled in accordance with the privacy laws applicable to this website.
Property ID: 110110173207
Original Property ID: 3yd-SCKMLSKS-679152Data provided by South Central Kansas MLS, MLS #: 679152
* THIS SERVICE MAY CONTAIN TRANSLATIONS POWERED BY GOOGLE. GOOGLE DISCLAIMS ALL WARRANTIES RELATED TO THE TRANSLATIONS, EXPRESS OR IMPLIED, INCLUDING ANY WARRANTIES OF ACCURACY, RELIABILITY, AND ANY IMPLIED WARRANTIES OF MERCHANTABILITY, FITNESS FOR A PARTICULAR PURPOSE AND NONINFRINGEMENT.
Copyright © 2026 South Central Kansas MLS. All rights reserved. All information provided by the listing agent/broker is deemed reliable but is not guaranteed and should be independently verified.