

358 Spring Valley Run, Festus, MO 63028
LATEST
 5
5 4
4|House
AUD $670,125
USD $465,000
Published on: 03 Oct 2026
Last updated on: 03 Oct 2026
Property ID: 110120092508
Translate to English
Residential, Festus, MO
358 Spring Valley Run, Festus, MO 63028
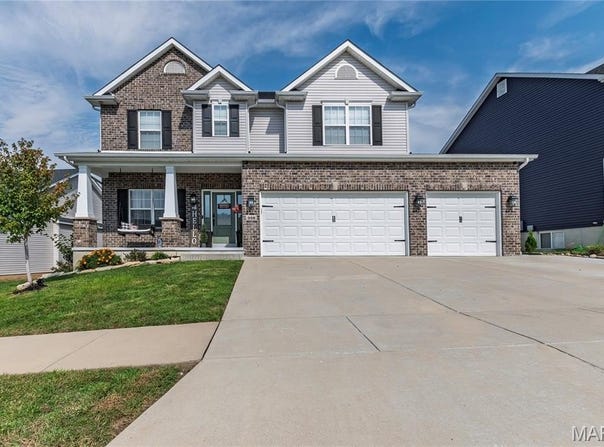
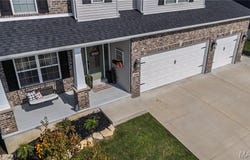
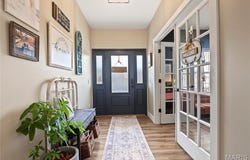
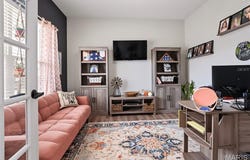
Built in 2021 by Gsell Contracting, this Redbud floor plan offers the space, storage, and functionality buyers are looking for. The main level features 9' ceilings, LVP flooring, a dedicated home office, and a well-appointed kitchen with 42" alder cabinetry, granite countertops, gas range, farmhouse sink, and built-in pantry with slide-out drawers. Upstairs are four spacious bedrooms, two full baths with double vanities, and convenient second-floor laundry. The finished basement expands the living space with a fifth bedroom, walk-in closet, full bath, and family room, plus ample unfinished storage. Outside, enjoy a 16' x 32' in-ground pool, covered patio, mature landscaping, and added privacy from newly planted arborvitae. A 3-car garage with backyard service door completes the package. Ideally located within walking distance of parks and schools, this home delivers a functional floor plan with plenty of room to live, work, entertain, and grow.
Property Details
Basic Info
Indoor Feature
Outdoor Feature
Basic Info
Property Type
House
Listing Status
Active
Land Size
718.32 m2
Building Size
237.27 m2
Year Built
2021
Rooms
5 bedroom(s), 4 bathroom(s)
Architecture Style
Craftsman
Num Floors
2
County
Jefferson
Parcel ID
18-1.0-12.0-0-002-014.34
Provider
Mid America Regional Information Systems, Inc.
Subdivision
Birchwood Estates
Brokerage Office Name
REALTY EXECUTIVES of St. Louis
Brokerage Office Phone
(314) 756-9100
Neighbourhoods
Birchwood Estates
Address
358 Spring Valley Run, Festus, MO 63028
Nearby Schools
| Type | School name | District name |
|---|---|---|
| High | Festus Sr. High | Not available |
| Not available | Not available | Not available |
| Elementary | Festus Elem. | Not available |
| Not available | Not available | Not available |
| Middle | Festus Middle | Not available |
| Not available | Not available | Not available |
| Juniorhigh | Festus Middle | Not available |
| Not available | Not available | Not available |
Tax History
| Year | Tax amount | |
|---|---|---|
| 2025 | USD $3436 | AUD $4,952* |
*Converted price in your currency provided by Open Exchange Rates. Exchange rates are subject to continuous change. Neither realestate.com.au nor its affiliates guarantee that the conversion reflects current conversion rates and are not responsible for any inaccuracies. realestate.com.au recommends that you independently verify any information before relying on it.
Contact Agent
Haley Spencer
Realty Executives of St. Louis
12016 Tesson Ferry Rd Ste A , Saint Louis, MO 63128
Get in touch
Contact Agent
Contact Agent
Email enquiry to Realty Executives of St. Louis
Haley Spencer
12016 Tesson Ferry Rd Ste A , Saint Louis, MO 63128
What's your enquiry about?
By clicking "Submit", you accept our Privacy Policy and acknowledge that as the agent for this property is located overseas, your information may not be handled in accordance with the privacy laws applicable to this website.
Property ID: 110120092508
Original Property ID: 3yd-MARISMO-26062260Data provided by Mid America Regional Information Systems, Inc., MLS #: 26062260
* THIS SERVICE MAY CONTAIN TRANSLATIONS POWERED BY GOOGLE. GOOGLE DISCLAIMS ALL WARRANTIES RELATED TO THE TRANSLATIONS, EXPRESS OR IMPLIED, INCLUDING ANY WARRANTIES OF ACCURACY, RELIABILITY, AND ANY IMPLIED WARRANTIES OF MERCHANTABILITY, FITNESS FOR A PARTICULAR PURPOSE AND NONINFRINGEMENT.
Copyright © 2026 Mid America Regional Information Systems, Inc. All rights reserved. All information provided by the listing agent/broker is deemed reliable but is not guaranteed and should be independently verified.