

3700 S Ironwood Dr, Apache Junction, AZ 85120
 3
3 2
2|House
AUD $215,319
USD $149,900
Published on: 06 Aug 2026
Last updated on: 18 Sep 2026
Property ID: 110109699388
Translate to English
Manufactured In Park, Apache Junction, AZ
3700 S Ironwood Dr, Apache Junction, AZ 85120
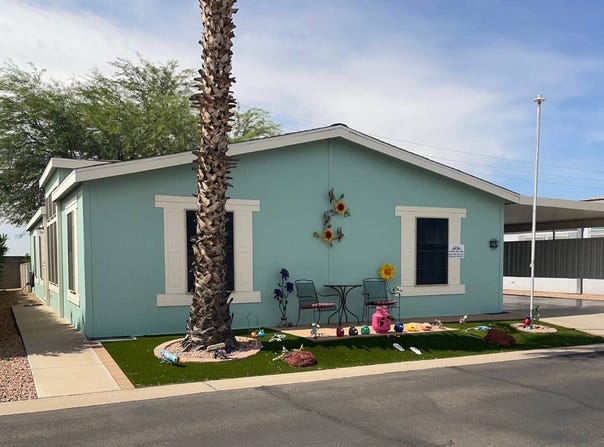
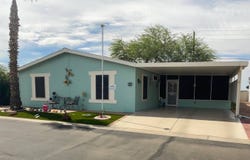
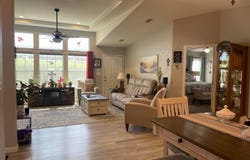
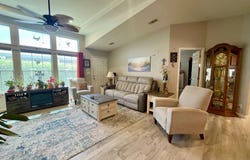
Do not wait on this one! This over 2000 ft.2 of living space house has lots of style and quality upgrades. With three bedrooms, two bathrooms, and a den/retreat/sitting room, this home provides an open concept, split bedroom floor plan that is designed for both everyday living and effortless entertaining. The open concept and spacious layout is packed with upgrades and quality features within the last few years. To list just a few: * remodeled Arizona room with insulated roof and mini split AC and heat. * remodeled primary bathroom with Jacuzzi shower, dual sink vanity, ceramic tile flooring. * newer wood, tile and carpet flooring throughout. * new roof, insulated AZ room ceiling * all new PEX plumbing throughout * custom wood soft-close kitchen cabinets and island * quartz countertops * newer, upscale Samsung black stainless refrigerator and microwave, Whirlpool stainless steel stove and KitchenAid stainless steel dishwasher * recessed, LED lighting in kitchen and living room * newer GE profile washer and dryer * upgraded guest bathroom vanity and fixtures * new 2 inch window blinds throughout * newer ceiling fans * newer water Heater * 6 year old heat pump * backyard covered patio * private, large vinyl fenced-in backyard * large storage/work shed, remodeled with paneling and pegboard * all new sunscreens * Slip proof, epoxy carport/driveway flooring With its ideal layout and all the upgrades this home offers everything today's buyers are looking for and much more! Desert Harbor is an active, 55+, gated, pet friendly resort community. A welcoming Clubhouse contains a full kitchen, library, big screen TVs, card and craft rooms. Two heated pools, one enclosed, and a spa. Shuffleboard, doggy park too. Lots of activities will keep you as busy as you want to be: parties, potluck, ladies and gents luncheons, poker, bingo, bunco, ping-pong, water exercise, water volleyball, cribbage, cards and games, and lots more. Desert Harbor is located near freeways, shopping, medical facilities, Golf, lakes, restaurants, hiking, and all the fun stuff. The accuracy of all information, regardless of source, including, but not limited to square footage or furniture is deemed reliable, but not guaranteed and should be personally verified through personal inspection by and/or with the appropriate professionals.
Property Details
Basic Info
Indoor Feature
Outdoor Feature
Basic Info
Property Type
House
Listing Status
Pending
Building Size
150.87 m2
Year Built
2005
Rooms
3 bedroom(s), 2 bathroom(s)
Num Floors
1
County
Pinal
Parcel ID
T06-00-50801
Provider
My State MLS
Brokerage Office Name
Sunshine Home Sales, LLC
Brokerage Office Phone
602-309-9678
Address
3700 S Ironwood Dr, Apache Junction, AZ 85120
Tax History
| Year | Tax amount | |
|---|---|---|
| 2025 | USD $399 | AUD $573* |
*Converted price in your currency provided by Open Exchange Rates. Exchange rates are subject to continuous change. Neither realestate.com.au nor its affiliates guarantee that the conversion reflects current conversion rates and are not responsible for any inaccuracies. realestate.com.au recommends that you independently verify any information before relying on it.
Contact Agent
Hagit Heidi Francis
Sunshine Home Sales, LLC
10746 W Paso Trail, Peoria, AZ 85383
Get in touch
Contact Agent
Contact Agent
Email enquiry to Sunshine Home Sales, LLC
Hagit Heidi Francis
10746 W Paso Trail, Peoria, AZ 85383
What's your enquiry about?
By clicking "Submit", you accept our Privacy Policy and acknowledge that as the agent for this property is located overseas, your information may not be handled in accordance with the privacy laws applicable to this website.
Property ID: 110109699388
Original Property ID: 3yd-NYSMLS-11915992Data provided by My State MLS, MLS #: 11915992
* THIS SERVICE MAY CONTAIN TRANSLATIONS POWERED BY GOOGLE. GOOGLE DISCLAIMS ALL WARRANTIES RELATED TO THE TRANSLATIONS, EXPRESS OR IMPLIED, INCLUDING ANY WARRANTIES OF ACCURACY, RELIABILITY, AND ANY IMPLIED WARRANTIES OF MERCHANTABILITY, FITNESS FOR A PARTICULAR PURPOSE AND NONINFRINGEMENT.
Copyright © 2026 My State MLS. All rights reserved. All information provided by the listing agent/broker is deemed reliable but is not guaranteed and should be independently verified.