

375 JEMISON TRAILS DRIVE, JEMISON, AL 35085
 3
3 3
3|Other
AUD $336,668
USD $233,848
Published on: 24 Aug 2026
Last updated on: 29 Sep 2026
Property ID: 110109909885
Translate to English
RESIDENTIAL, JEMISON, AL
375 JEMISON TRAILS DRIVE, JEMISON, AL 35085
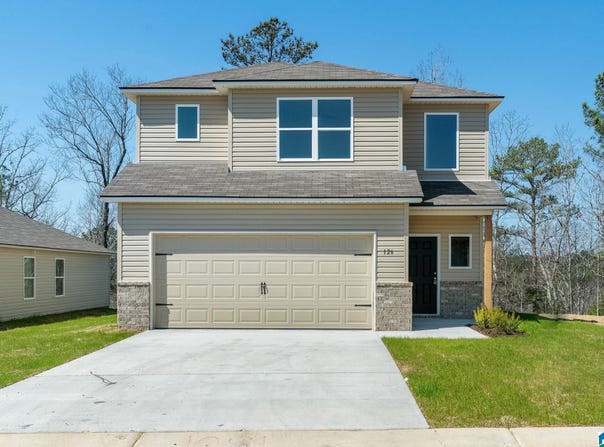
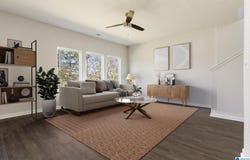
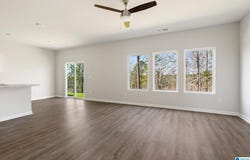
Step into style and comfort with this stunning 2-story "Camden" floor plan, designed with entertaining and everyday living in mind! The main level features a bright, open-concept layout where the spacious living room flows seamlessly into the modern kitchen. Enjoy a huge center island, walk-in pantry, and plenty of counter space-perfect for gatherings big or small. A convenient half bath downstairs is thoughtfully placed for guests. Upstairs, a versatile loft area provides extra living space, ideal for a home office, playroom, or media space. The owner's suite is a true retreat with a massive walk-in closet and a private bath. Two additional bedrooms share a well-designed Jack & Jill bathroom, offering both comfort and privacy. Photos are renderings and stock photos of a completed "Camden" floor plan. Colors and features may be different than what is featured in the photos.
Property Details
Basic Info
Outdoor Feature
Basic Info
Property Type
Other
Listing Status
Active
Land Size
404.69 m2
Building Size
156.91 m2
Year Built
2026
Rooms
3 bedroom(s), 3 bathroom(s)
Num Floors
2
County
Chilton
Provider
Greater Alabama MLS
Subdivision
JEMISON TRAILS
Brokerage Office Name
Lennar Homes Coastal Realty
Brokerage Office Phone
2059698910
Neighbourhoods
JEMISON TRAILS
Address
375 JEMISON TRAILS DRIVE, JEMISON, AL 35085
Nearby Schools
| Type | School name | District name |
|---|---|---|
| High | JEMISON | Not available |
| Elementary | JEMISON | Not available |
| Middle | JEMISON | Not available |
| Juniorhigh | JEMISON | Not available |
Contact Agent
Matt Lane
Lennar Homes Coastal Realty
4501 Pine Tree Circle STE 200, Birmingham, AL 35243
Get in touch
Contact Agent
Contact Agent
Email enquiry to Lennar Homes Coastal Realty
Matt Lane
4501 Pine Tree Circle STE 200, Birmingham, AL 35243
What's your enquiry about?
By clicking "Submit", you accept our Privacy Policy and acknowledge that as the agent for this property is located overseas, your information may not be handled in accordance with the privacy laws applicable to this website.
Property ID: 110109909885
Original Property ID: 3yd-BHAMMLSAL-21462974Data provided by Greater Alabama MLS, MLS #: 21462974
* THIS SERVICE MAY CONTAIN TRANSLATIONS POWERED BY GOOGLE. GOOGLE DISCLAIMS ALL WARRANTIES RELATED TO THE TRANSLATIONS, EXPRESS OR IMPLIED, INCLUDING ANY WARRANTIES OF ACCURACY, RELIABILITY, AND ANY IMPLIED WARRANTIES OF MERCHANTABILITY, FITNESS FOR A PARTICULAR PURPOSE AND NONINFRINGEMENT.
Copyright © 2026 Greater Alabama MLS. All rights reserved. All information provided by the listing agent/broker is deemed reliable but is not guaranteed and should be independently verified.
Similar Properties
These similar properties are shown based on the property type and distance to this listing.