

3771 E 369 N, Rigby, ID 83442
 5
5 5
5|House
AUD $979,288
USD $679,225
Published on: 18 Jul 2026
Last updated on: 30 Sep 2026

Property ID: 110109413923
Translate to English
Residential, Rigby, ID
3771 E 369 N, Rigby, ID 83442
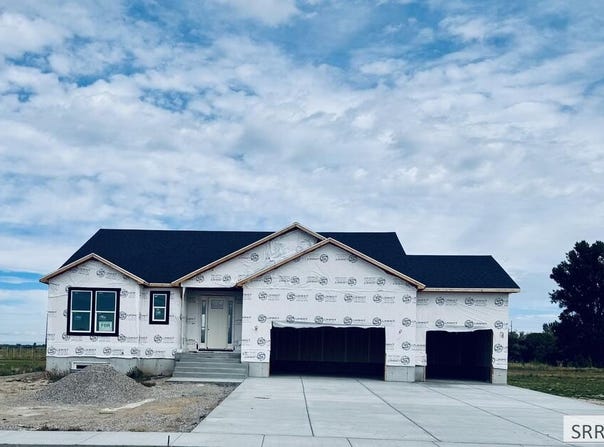
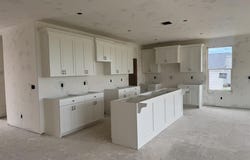
Ask about our preferred lender incentives! - Stunning new construction Harrison floorplan situated on a 1-acre homesite in the desirable Saddle Hill community! Estimated closing November. This beautifully designed home offers 5 bedrooms, 5 bathrooms and spacious 3-car garage with a finished basement, providing exceptional space for everyday living and entertaining. The open-concept layout features vaulted ceilings in the owner's suite, a contemporary gas fireplace, a designer kitchen with painted shaker cabinets, soft-close doors and drawers, granite countertops, tile backsplash and luxury vinyl plank flooring. The private owner's suite offers a luxurious ensuite with a tiled shower and upscale finishes. The finished basement includes a large family room, three bedrooms and two bathrooms. Enjoy the privacy and freedom of a 1-acre lot complete with its own private well and septic system. This is the perfect blend of modern style, quality craftmanship and country living with room to breathe! Prices & Incentives are subject to change.
Property Details
Basic Info
Indoor Feature
Outdoor Feature
Basic Info
Property Type
House
Listing Status
Active
Land Size
4,087.33 m2
Building Size
372.08 m2
Year Built
2026
Rooms
5 bedroom(s), 5 bathroom(s)
Architecture Style
Other
Num Floors
2
County
Jefferson
Parcel ID
RP008080020140
Provider
Snake River Regional MLS
Subdivision
Saddle Hill
Brokerage Office Name
Hamlet Homes
Brokerage Office Phone
8012812223
Neighbourhoods
Saddle Hill
Address
3771 E 369 N, Rigby, ID 83442
Nearby Schools
| Type | School name | District name |
|---|---|---|
| High | Rigby 251HS | Not available |
| Elementary | Jefferson Elementary #251 | Not available |
| Middle | Rigby Middle School | Not available |
| Juniorhigh | Rigby Middle School | Not available |
Tax History
| Year | Tax amount | |
|---|---|---|
| 2026 | USD $247 | AUD $356* |
*Converted price in your currency provided by Open Exchange Rates. Exchange rates are subject to continuous change. Neither realestate.com.au nor its affiliates guarantee that the conversion reflects current conversion rates and are not responsible for any inaccuracies. realestate.com.au recommends that you independently verify any information before relying on it.
Contact Agent
Gayla Weston
Hamlet Homes
84 W 4800 S suite 200 , Murray, UT 84107
Get in touch
Contact Agent
Contact Agent
Email enquiry to Hamlet Homes
Gayla Weston
84 W 4800 S suite 200 , Murray, UT 84107
What's your enquiry about?
By clicking "Submit", you accept our Privacy Policy and acknowledge that as the agent for this property is located overseas, your information may not be handled in accordance with the privacy laws applicable to this website.
Property ID: 110109413923
Original Property ID: 3yd-SNRMLSID-2187861Data provided by Snake River Regional MLS, MLS #: 2187861
* THIS SERVICE MAY CONTAIN TRANSLATIONS POWERED BY GOOGLE. GOOGLE DISCLAIMS ALL WARRANTIES RELATED TO THE TRANSLATIONS, EXPRESS OR IMPLIED, INCLUDING ANY WARRANTIES OF ACCURACY, RELIABILITY, AND ANY IMPLIED WARRANTIES OF MERCHANTABILITY, FITNESS FOR A PARTICULAR PURPOSE AND NONINFRINGEMENT.
Copyright © 2026 Snake River Regional MLS. All rights reserved. All information provided by the listing agent/broker is deemed reliable but is not guaranteed and should be independently verified.