

38 Rose Lane, Groton, CT 06340
 3
3 3
3|Other
AUD $732,801
USD $509,000
Published on: 13 Sep 2026
Last updated on: 28 Sep 2026
Property ID: 110119920443
Translate to English
Single Family For Sale, Split Level, Groton, CT
38 Rose Lane, Groton, CT 06340
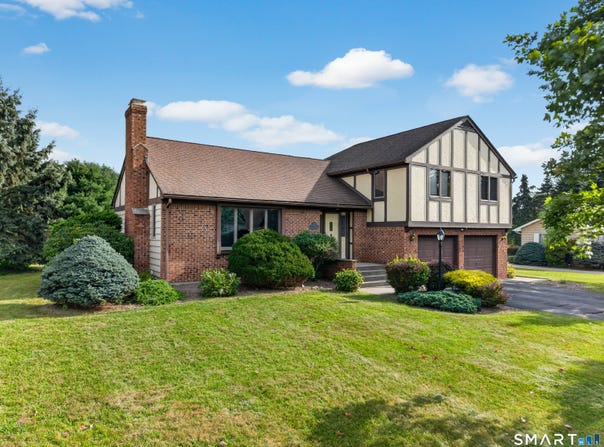
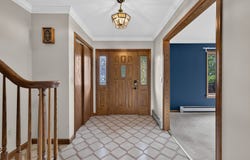
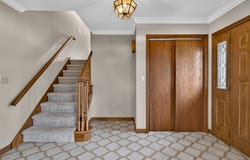
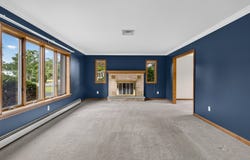
Welcome to this charming Tudor-style split-level home, ideally situated on a cul-de-sac. This well-constructed home offers 3 bedrooms and 2 and a 1/2 bathrooms, with a spacious and inviting layout filled with natural light. The living room features an electric log insert in the existing fireplace, with the option to convert it back to a wood-burning fireplace, and flows seamlessly into the dining room, creating a comfortable space for everyday living and entertaining. The adjacent eat-in kitchen offers plenty of cabinet storage and workspace. The lower-level family room features sliders leading to a spacious level, fenced-in backyard-perfect for relaxing, entertaining, or enjoying outdoor activities. A storage shed provides additional convenience for lawn and garden equipment. Additional features include a 2-car heated garage, paved driveway, basement storage, main-level washer/dryer hookups, central air conditioning, and a 200-amp electrical panel. The property also includes two oil tanks and is serviced by public water and sewer. With solid construction, generous living spaces, abundant natural light, and a wonderful outdoor setting, this home offers comfort, convenience, and plenty of potential in a neighborhood location.
Property Details
Basic Info
Indoor Feature
Basic Info
Property Type
Other
Listing Status
Active
Land Size
1,902.02 m2
Building Size
189.52 m2
Year Built
1990
Rooms
3 bedroom(s), 3 bathroom(s)
Architecture Style
Split Level
County
New London
Provider
SmartMLS, Inc.
Brokerage Office Name
RE/MAX Coast and Country
Brokerage Office Phone
(860) 536-7600
Neighbourhoods
Poquonock Bridge
Address
38 Rose Lane, Groton, CT 06340
Nearby Schools
| Type | School name | District name |
|---|---|---|
| High | Fitch Senior | Not available |
| Elementary | Per Board of Ed | Not available |
Tax History
| Year | Tax amount | |
|---|---|---|
| 2026 | USD $7693 | AUD $11,076* |
*Converted price in your currency provided by Open Exchange Rates. Exchange rates are subject to continuous change. Neither realestate.com.au nor its affiliates guarantee that the conversion reflects current conversion rates and are not responsible for any inaccuracies. realestate.com.au recommends that you independently verify any information before relying on it.
Contact Agent
Samantha Storey
RE/MAX Coast and Country
56 Whitehall Avenue, Ste 1 , Mystic, CT 06355
Get in touch
Contact Agent
Contact Agent
Email enquiry to RE/MAX Coast and Country
Samantha Storey
56 Whitehall Avenue, Ste 1 , Mystic, CT 06355
What's your enquiry about?
By clicking "Submit", you accept our Privacy Policy and acknowledge that as the agent for this property is located overseas, your information may not be handled in accordance with the privacy laws applicable to this website.
Property ID: 110119920443
Original Property ID: 3yd-CTMLS-24206685Data provided by SmartMLS, Inc., MLS #: 24206685
* THIS SERVICE MAY CONTAIN TRANSLATIONS POWERED BY GOOGLE. GOOGLE DISCLAIMS ALL WARRANTIES RELATED TO THE TRANSLATIONS, EXPRESS OR IMPLIED, INCLUDING ANY WARRANTIES OF ACCURACY, RELIABILITY, AND ANY IMPLIED WARRANTIES OF MERCHANTABILITY, FITNESS FOR A PARTICULAR PURPOSE AND NONINFRINGEMENT.
Copyright © 2026 SmartMLS, Inc. All rights reserved. All information provided by the listing agent/broker is deemed reliable but is not guaranteed and should be independently verified.