

38 Tyler Drive, Riverhead, NY 11901
 3
3 2
2|House
AUD $1,361,854
USD $949,000
Published on: 19 Sep 2026
Last updated on: 01 Oct 2026
Property ID: 110110230002
Translate to English
Residential, Riverhead, NY
38 Tyler Drive, Riverhead, NY 11901
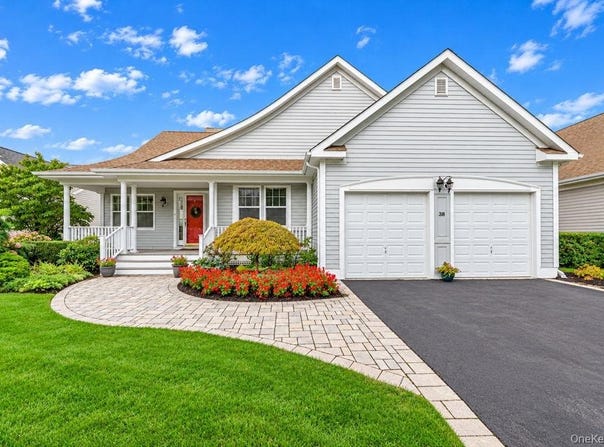
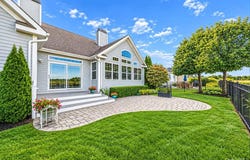
Welcome to 38 Tyler Drive, an exceptional residence in the sought-after Estates at Old Vine, where sophisticated living meets the beauty of the Vineyard Golf Course. Set against sweeping golf course views, this beautifully maintained 3-bedroom, 2-full-bath home delivers a rare combination of elegance, comfort, and privacy. From the moment you enter, expansive golf course views unfold from both the living and dining areas, creating a stunning backdrop for everyday living and entertaining. The spacious layout offers both formal and informal dining spaces, providing flexibility for intimate dinners or larger gatherings. At the heart of the home, the expansive kitchen offers plenty of space for cooking, gathering, and entertaining. A convenient first-floor laundry adds functionality to the beautifully appointed main level. The primary suite is designed as a private retreat, featuring a master en-suite bath with a Kohler soaking tub, while two additional bedrooms provide comfortable accommodations for family, guests, or a home office. Professionally designed, meticulously manicured landscaping surrounds the property, creating a private, resort-like setting. A fully fenced yard, oversized patio, and Azek decking provide exceptional spaces for outdoor entertainment, relaxing, and enjoying the peaceful golf course setting. The upgrades continue throughout the property, including Hardie Board siding, an HVAC system replaced in 2025, water heater replaced in 2022, and a gas fireplace upgraded in 2024. A whole-house surge protector, backup generator, alarm system, and garage door openers replaced in 2024 provide additional comfort, convenience, and peace of mind. The full basement features 8-foot ceilings, offering tremendous potential for storage, recreation, a workshop, or future finished living space. A two-car garage provides ample parking and additional storage.
Property Details
Basic Info
Indoor Feature
Outdoor Feature
Basic Info
Property Type
House
Listing Status
Active
Land Size
687.97 m2
Building Size
228.45 m2
Year Built
2005
Rooms
3 bedroom(s), 2 bathroom(s)
Architecture Style
Ranch
County
Suffolk County
Parcel ID
0600-064-00-01-00-006-018
Provider
OneKey MLS
Brokerage Office Name
Douglas Elliman Real Estate
Address
38 Tyler Drive, Riverhead, NY 11901
Nearby Schools
| Type | School name | District name |
|---|---|---|
| High | Riverhead Senior High School | Not available |
| Not available | Not available | Not available |
| Elementary | Roanoke Avenue School | Not available |
| Not available | Not available | Not available |
| Middle | Riverhead Middle School | Not available |
| Not available | Not available | Not available |
| Juniorhigh | Riverhead Middle School | Not available |
| Not available | Not available | Not available |
Tax History
| Year | Tax amount | |
|---|---|---|
| 2026 | USD $14452 | AUD $20,739* |
*Converted price in your currency provided by Open Exchange Rates. Exchange rates are subject to continuous change. Neither realestate.com.au nor its affiliates guarantee that the conversion reflects current conversion rates and are not responsible for any inaccuracies. realestate.com.au recommends that you independently verify any information before relying on it.
Contact Agent
Joshua Whalley
Douglas Elliman Real Estate
124 W Main St , Babylon, NY 11702
Get in touch
Contact Agent
Contact Agent
Email enquiry to Douglas Elliman Real Estate
Joshua Whalley
124 W Main St , Babylon, NY 11702
What's your enquiry about?
By clicking "Submit", you accept our Privacy Policy and acknowledge that as the agent for this property is located overseas, your information may not be handled in accordance with the privacy laws applicable to this website.
Property ID: 110110230002
Original Property ID: 3yd-MLSLINY-1050019Data provided by OneKey MLS, MLS #: 1050019
* THIS SERVICE MAY CONTAIN TRANSLATIONS POWERED BY GOOGLE. GOOGLE DISCLAIMS ALL WARRANTIES RELATED TO THE TRANSLATIONS, EXPRESS OR IMPLIED, INCLUDING ANY WARRANTIES OF ACCURACY, RELIABILITY, AND ANY IMPLIED WARRANTIES OF MERCHANTABILITY, FITNESS FOR A PARTICULAR PURPOSE AND NONINFRINGEMENT.
Copyright © 2026 OneKey MLS. All rights reserved. All information provided by the listing agent/broker is deemed reliable but is not guaranteed and should be independently verified.
Similar Properties
These similar properties are shown based on the property type and distance to this listing.