

3800 Beaver Circle, Benton, AR 72019
 5
5 3
3|Other
AUD $547,485
USD $379,900
Published on: 22 Aug 2026
Last updated on: 30 Sep 2026
Property ID: 110119634852
Translate to English
Residential, Traditional, Benton, AR
3800 Beaver Circle, Benton, AR 72019
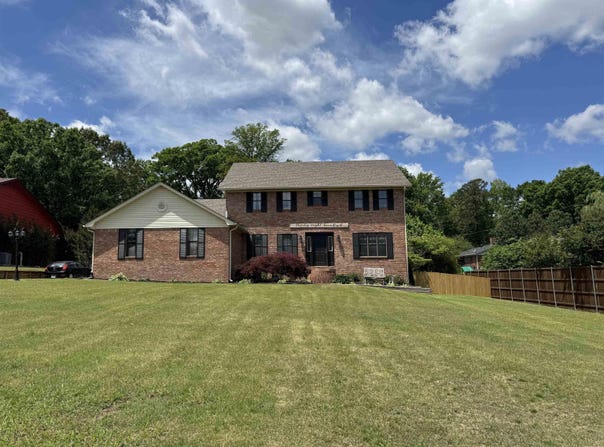
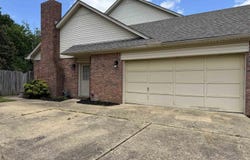
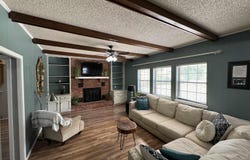
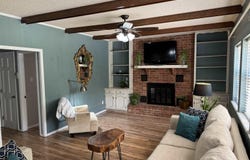
This all brick home offers over 3,400 square feet of comfortable living space with room for everyone! Featuring 5 bedrooms and 2.5 bathrooms, this thoughtfully designed home combines generous living areas with a functional layout perfect for everyday living and entertaining. The main level features an inviting open floor plan with a huge formal dining room, a breakfast room, and additional space for a kitchen table, giving you multiple options for hosting family gatherings and special occasions. The large den is the heart of the home, complete with a cozy wood-burning fireplace. The rustic sunroom or second living area adds even more flexible space for a sitting room, playroom, office, or media room. Conveniently located on the first floor, the guest bedroom provides privacy and flexibility for visitors or a home office setup. Upstairs, you will find 3 additional oversized bedrooms, a full bath and the enormous primary suite, which is a true retreat with room for all your large furniture. The basement has a kitchenette layout with a sink which will make entertaining or doing hobbies a snap. Don't miss the back yard, it is amazing. Seller is willing to do a flooring allowance.
Property Details
Basic Info
Indoor Feature
Outdoor Feature
Basic Info
Property Type
Other
Listing Status
Active
Land Size
2,509.05 m2
Building Size
315.87 m2
Year Built
1983
Rooms
5 bedroom(s), 3 bathroom(s)
Architecture Style
Other
Num Floors
3
County
Saline
Provider
Cooperative Arkansas Realtors Multiple Listing Service
Subdivision
DARK FOREST PLACE
Brokerage Office Name
Old South Realty
Brokerage Office Phone
(501) 315-4933
Neighbourhoods
DARK FOREST PLACE
Address
3800 Beaver Circle, Benton, AR 72019
Nearby Schools
| Type | School name | District name |
|---|---|---|
| High | Benton | Not available |
| Elementary | Howard Perrin | Not available |
| Middle | Benton | Not available |
| Juniorhigh | Benton | Not available |
Tax History
| Year | Tax amount | |
|---|---|---|
| 2025 | USD $3224 | AUD $4,646* |
*Converted price in your currency provided by Open Exchange Rates. Exchange rates are subject to continuous change. Neither realestate.com.au nor its affiliates guarantee that the conversion reflects current conversion rates and are not responsible for any inaccuracies. realestate.com.au recommends that you independently verify any information before relying on it.
Contact Agent
Denise Hyde
Old South Realty
1306-B Military Rd. , Benton, AR 72015
Get in touch
Contact Agent
Contact Agent
Email enquiry to Old South Realty
Denise Hyde
1306-B Military Rd. , Benton, AR 72015
What's your enquiry about?
By clicking "Submit", you accept our Privacy Policy and acknowledge that as the agent for this property is located overseas, your information may not be handled in accordance with the privacy laws applicable to this website.
Property ID: 110119634852
Original Property ID: 3yd-CARMLS-26034173Data provided by Cooperative Arkansas Realtors Multiple Listing Service, MLS #: 26034173
* THIS SERVICE MAY CONTAIN TRANSLATIONS POWERED BY GOOGLE. GOOGLE DISCLAIMS ALL WARRANTIES RELATED TO THE TRANSLATIONS, EXPRESS OR IMPLIED, INCLUDING ANY WARRANTIES OF ACCURACY, RELIABILITY, AND ANY IMPLIED WARRANTIES OF MERCHANTABILITY, FITNESS FOR A PARTICULAR PURPOSE AND NONINFRINGEMENT.
Copyright © 2026 Cooperative Arkansas Realtors Multiple Listing Service. All rights reserved. All information provided by the listing agent/broker is deemed reliable but is not guaranteed and should be independently verified.