

384 Jim Smith Road, Pendleton, SC 29670
 5
5 3
3|Other
AUD $1,333,639
USD $925,000
Published on: 05 Sep 2026
Last updated on: 30 Sep 2026
Property ID: 110119790169
Translate to English
Residential, Craftsman, Pendleton, SC
384 Jim Smith Road, Pendleton, SC 29670
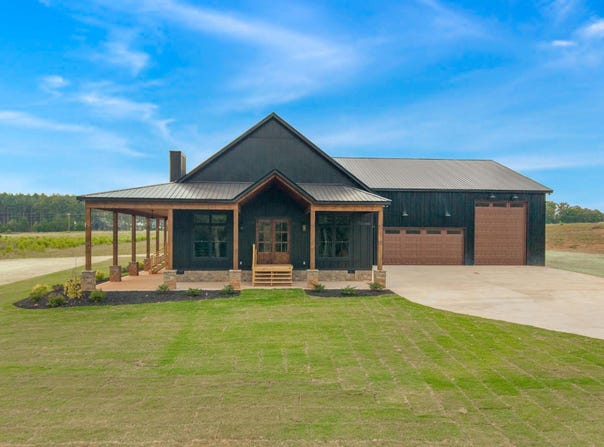
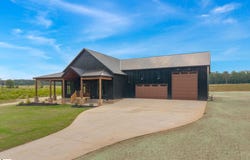
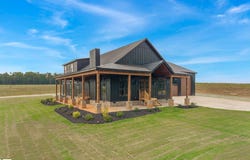
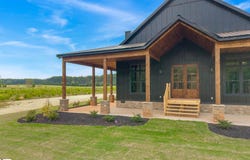
Don't miss your chance to see this stunning, newly completed home, now offered at $925,000! Situated on 4.10 acres just off Liberty Highway and only minutes from I-85, this property offers an incredibly convenient location while providing the space and versatility that are so hard to find. This modern farmhouse/barndominium-style home combines elegant finishes, thoughtful design, and exceptional functionality. The home is complete, move-in ready, and all photos are of this actual home. Offering over 3,600 sq ft with 5 bedrooms and 3.5 baths, this impressive two-story home is filled with high-end finishes and thoughtful upgrades throughout. The open-concept design features luxury laminate flooring, quartz countertops, and custom cabinetry in the kitchen, mudroom, bathrooms, and laundry room. The chef's kitchen is designed to impress with a 36" stainless steel dual-fuel range, farmhouse sink, stainless steel refrigerator, dishwasher, microwave, generous cabinetry, and plenty of workspace for everyday living and entertaining. Additional living spaces include a theater/media room and a versatile loft area. Built with comfort and efficiency in mind, the home features tankless gas hot water, open-cell foam insulation-including the garage/workshop-and three separate HVAC systems: one for each floor and a dedicated system for the garage. First-floor details include 8' interior doors, solid wood and glass double front doors, a custom wood and black metal staircase, and a whole-house generator for added peace of mind. One of the property's most impressive features is the massive 2,100 sq ft heated and cooled garage/workshop, providing exceptional space for boats, RVs, hobbies, a home-based business, workshop needs, or additional storage. The exterior makes an equally impressive statement with a stone foundation, cement board siding on the home, metal siding on the garage, and a durable metal roof. With 3600+/- sq ft of living space PLUS a 2,100 sq ft heated and cooled garage/workshop, all situated on 4.10 acres, this completed home offers an exceptional combination of space, craftsmanship, versatility, and convenience. Enjoy room to spread out while remaining just minutes from I-85 and convenient to everything the Upstate has to offer. Schedule your showing and experience this beautiful home in person!
Property Details
Basic Info
Indoor Feature
Outdoor Feature
Basic Info
Property Type
Other
Listing Status
Pending
Land Size
16,592.13 m2
Building Size
380.90 m2
Year Built
2026
Rooms
5 bedroom(s), 3 bathroom(s)
Architecture Style
Craftsman
Num Floors
2
County
Anderson
Parcel ID
portion of 900004001
Provider
Greater Greenville Association of Realtors
Brokerage Office Name
Keller Williams Western Upstate
Brokerage Office Phone
(864) 225-8006
Neighbourhoods
052
Address
384 Jim Smith Road, Pendleton, SC 29670
Nearby Schools
| Type | School name | District name |
|---|---|---|
| High | Pendleton | Not available |
| Elementary | Mount Lebanon Elementary | Not available |
| Middle | Riverside | Not available |
| Juniorhigh | Riverside | Not available |
Contact Agent
Contact Agent
Email enquiry to Western Upstate Keller William
Rita Garner
Anderson, SC
What's your enquiry about?
By clicking "Submit", you accept our Privacy Policy and acknowledge that as the agent for this property is located overseas, your information may not be handled in accordance with the privacy laws applicable to this website.
Property ID: 110119790169
Original Property ID: 3yd-GGARSC-1602960Data provided by Greater Greenville Association of Realtors, MLS #: 1602960
* THIS SERVICE MAY CONTAIN TRANSLATIONS POWERED BY GOOGLE. GOOGLE DISCLAIMS ALL WARRANTIES RELATED TO THE TRANSLATIONS, EXPRESS OR IMPLIED, INCLUDING ANY WARRANTIES OF ACCURACY, RELIABILITY, AND ANY IMPLIED WARRANTIES OF MERCHANTABILITY, FITNESS FOR A PARTICULAR PURPOSE AND NONINFRINGEMENT.
Copyright © 2026 Greater Greenville Association of Realtors. All rights reserved. All information provided by the listing agent/broker is deemed reliable but is not guaranteed and should be independently verified.