

3873 E Pond View Drive, Ammon, ID 83406
 4
4 3
3|House
AUD $1,079,536
USD $750,000
Published on: 25 Aug 2026
Last updated on: 24 Sep 2026
Property ID: 110109917821
Translate to English
Residential, Ammon, ID
3873 E Pond View Drive, Ammon, ID 83406
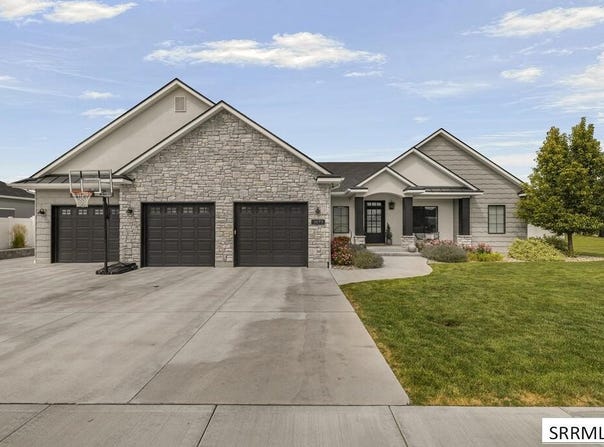
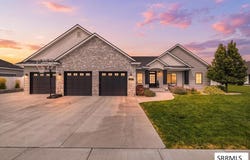
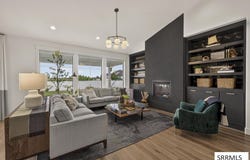
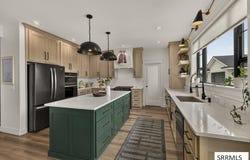
Exceptional custom craftsmanship meets elevated design in Ammon's desirable Mountain Bend Estates. Built in 2019 by Finn Construction and thoughtfully designed by interior designer Sonia Barney, this 3,956 sq. ft. home offers 4 bedrooms and beautifully curated spaces throughout. At its heart is a showstopping chef's kitchen-featured on the cover of Idaho Falls Magazine-with a large island, dual ovens, two dishwashers, and walk-in pantry. The open-concept main level showcases a statement fireplace with built-ins, elegant dining area, dedicated office with piano nook, mudroom with built-in lockers, and main-floor laundry. The luxurious primary retreat features dual vanities, freestanding soaking tub, and oversized walk-in closet. The finished basement offers a wet bar, theater-ready family room, game room with pool table, additional bedrooms, and gym/flex room. Outside, enjoy a covered patio, fire pit, landscaped fully fenced yard, 3-car garage, and shop ideal for hobbies, projects, or storage.
Property Details
Basic Info
Indoor Feature
Outdoor Feature
Basic Info
Property Type
House
Listing Status
Pending
Land Size
1,375.93 m2
Building Size
367.52 m2
Year Built
2019
Rooms
4 bedroom(s), 3 bathroom(s)
Architecture Style
Ranch
Num Floors
1
County
Bonneville
Parcel ID
RPB5031005030O
Provider
Snake River Regional MLS
Subdivision
Mountain Bend Estates-Bon
Brokerage Office Name
Real Broker LLC
Brokerage Office Phone
(855) 450-0442
Neighbourhoods
Mountain Bend Estates-Bon
Address
3873 E Pond View Drive, Ammon, ID 83406
Nearby Schools
| Type | School name | District name |
|---|---|---|
| High | Hillcrest 93HS | Not available |
| Elementary | Woodland Hills | Not available |
| Middle | Sandcreek 93JH | Not available |
| Juniorhigh | Sandcreek 93JH | Not available |
Tax History
| Year | Tax amount | |
|---|---|---|
| 2025 | USD $3657 | AUD $5,264* |
*Converted price in your currency provided by Open Exchange Rates. Exchange rates are subject to continuous change. Neither realestate.com.au nor its affiliates guarantee that the conversion reflects current conversion rates and are not responsible for any inaccuracies. realestate.com.au recommends that you independently verify any information before relying on it.
Contact Agent
Joe Kohler
Real Broker LLC
3597 E Monarch Sky Lane Suite 240, Meridian, ID 83646
Get in touch
Contact Agent
Contact Agent
Email enquiry to Real Broker LLC
Joe Kohler
3597 E Monarch Sky Lane Suite 240, Meridian, ID 83646
What's your enquiry about?
By clicking "Submit", you accept our Privacy Policy and acknowledge that as the agent for this property is located overseas, your information may not be handled in accordance with the privacy laws applicable to this website.
Property ID: 110109917821
Original Property ID: 3yd-SNRMLSID-2188720Data provided by Snake River Regional MLS, MLS #: 2188720
* THIS SERVICE MAY CONTAIN TRANSLATIONS POWERED BY GOOGLE. GOOGLE DISCLAIMS ALL WARRANTIES RELATED TO THE TRANSLATIONS, EXPRESS OR IMPLIED, INCLUDING ANY WARRANTIES OF ACCURACY, RELIABILITY, AND ANY IMPLIED WARRANTIES OF MERCHANTABILITY, FITNESS FOR A PARTICULAR PURPOSE AND NONINFRINGEMENT.
Copyright © 2026 Snake River Regional MLS. All rights reserved. All information provided by the listing agent/broker is deemed reliable but is not guaranteed and should be independently verified.