

39 CRESTVIEW Drive, Chatham, IL 62629
 3
3 3
3|House
AUD $480,725
USD $335,000
Published on: 11 Sep 2026
Last updated on: 18 Sep 2026
Property ID: 110110103179
Translate to English
Residential, Chatham, IL
39 CRESTVIEW Drive, Chatham, IL 62629
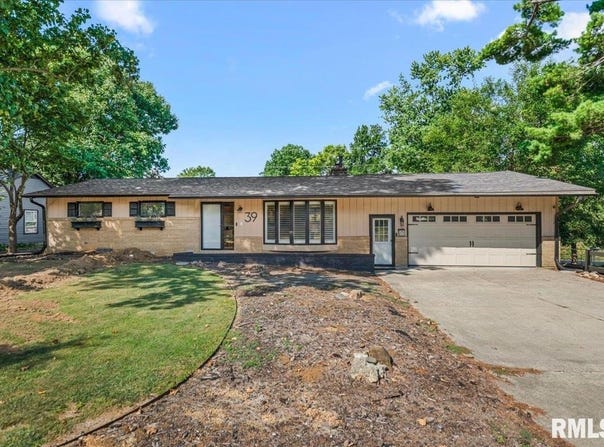
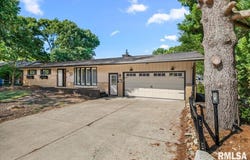
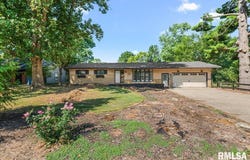
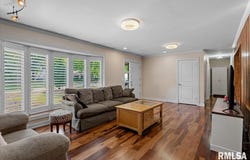
Welcome home to this inviting ranch tucked away on a cul-de-sac and designed with entertaining in mind! The main level features 2 bedrooms and 2 full bathrooms, a large living room, dining area and a well-appointed kitchen with custom cabinetry, granite countertops and stainless steel appliances. A unique custom breezeway with brick flooring connects the two-car attached garage to the home, adding character and charm. The finished walkout basement is an entertainer's dream with a cozy fireplace, second kitchen, laundry area, third bedroom, full bathroom and two additional finished bonus rooms. These versatile spaces are perfect for home offices, hobby rooms, exercise space, playrooms or additional flex space to fit your needs. Bonus rooms do not have egress windows. Step outside from the walkout basement and discover your own backyard oasis featuring an in-ground chlorine swimming pool with an electric heater-perfect for summer gatherings, pool days and relaxing at home. With generous living space, multiple areas for entertaining indoors and out, a two-car attached garage and a cul-de-sac location, this ranch has so much to offer!
Property Details
Basic Info
Indoor Feature
Outdoor Feature
Basic Info
Property Type
House
Listing Status
Active
Building Size
233.74 m2
Rooms
3 bedroom(s), 3 bathroom(s)
Architecture Style
Ranch
County
Sangamon
Parcel ID
29070102075
Provider
RMLS Alliance
Subdivision
Birch Grove
Brokerage Office Name
The Real Estate Group, Inc.
Brokerage Office Phone
(217) 787-7000
Neighbourhoods
Birch Grove
Address
39 CRESTVIEW Drive, Chatham, IL 62629
Nearby Schools
| Type | School name | District name |
|---|---|---|
| High | Chatham District #5 | Not available |
Tax History
| Year | Tax amount | |
|---|---|---|
| 2025 | USD $3965 | AUD $5,690* |
*Converted price in your currency provided by Open Exchange Rates. Exchange rates are subject to continuous change. Neither realestate.com.au nor its affiliates guarantee that the conversion reflects current conversion rates and are not responsible for any inaccuracies. realestate.com.au recommends that you independently verify any information before relying on it.
Contact Agent
Nikki Machin
The Real Estate Group, Inc.
3701 West Wabash , Springfield, IL 62711
Get in touch
Contact Agent
Contact Agent
Email enquiry to The Real Estate Group, Inc.
Nikki Machin
3701 West Wabash , Springfield, IL 62711
What's your enquiry about?
By clicking "Submit", you accept our Privacy Policy and acknowledge that as the agent for this property is located overseas, your information may not be handled in accordance with the privacy laws applicable to this website.
Property ID: 110110103179
Original Property ID: 3yd-PAARIL-CA1046419Data provided by RMLS Alliance, MLS #: CA1046419
* THIS SERVICE MAY CONTAIN TRANSLATIONS POWERED BY GOOGLE. GOOGLE DISCLAIMS ALL WARRANTIES RELATED TO THE TRANSLATIONS, EXPRESS OR IMPLIED, INCLUDING ANY WARRANTIES OF ACCURACY, RELIABILITY, AND ANY IMPLIED WARRANTIES OF MERCHANTABILITY, FITNESS FOR A PARTICULAR PURPOSE AND NONINFRINGEMENT.
Copyright © 2026 RMLS Alliance. All rights reserved. All information provided by the listing agent/broker is deemed reliable but is not guaranteed and should be independently verified.