

4081 Gambel Road, Prosper, TX 75078
 5
5 6
6|House
AUD $1,829,482
USD $1,274,900
Published on: 24 Sep 2026
Last updated on: 30 Sep 2026
Property ID: 110119959410
Translate to English
Residential, Prosper, TX
4081 Gambel Road, Prosper, TX 75078
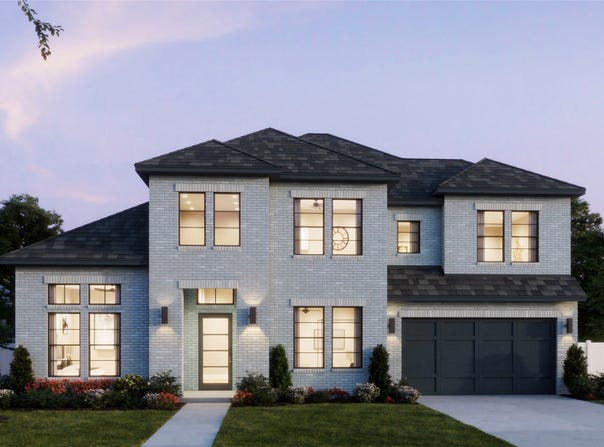
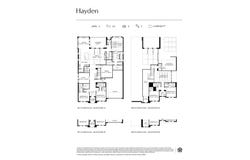
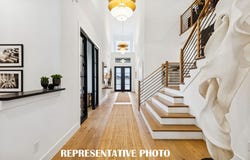
SOUTHGATE HOMES HAYDEN floor plan. This 4,499 sq. ft. home in Windsong Ranch makes an impressive first impression with double iron doors opening to a soaring two-story entry and dramatic staircase. The open family room and kitchen feature sliding glass doors leading to the covered patio, while a spacious prep kitchen provides additional cabinetry, counter space, and a second dedicated workspace. The light-filled dining room is surrounded by windows with built-in seating. The first floor also offers the primary suite, 2 additional en suite bedrooms, private study, and media room. Our Signature Bath features a freestanding tub and large walk-through shower. Upstairs offers 2 additional bedrooms, game room, media room, loft, and wet bar. 3-car garage and Prosper ISD.
Property Details
Basic Info
Indoor Feature
Outdoor Feature
Basic Info
Property Type
House
Listing Status
Active
Land Size
902.45 m2
Building Size
417.97 m2
Year Built
2026
Rooms
5 bedroom(s), 6 bathroom(s)
Architecture Style
Other
Num Floors
2
County
Denton
Parcel ID
R1003846
Provider
North Texas Real Estate Information Systems, Inc.
Subdivision
WINDSONG RANCH 71s
Brokerage Office Name
Colleen Frost Realtors
Brokerage Office Phone
(214) 284-1080
Neighbourhoods
WINDSONG RANCH 71s
Address
4081 Gambel Road, Prosper, TX 75078
Nearby Schools
| Type | School name | District name |
|---|---|---|
| High | Richland | Not available |
| Not available | Not available | Not available |
| Elementary | Mrs. Jerry Bryant | Not available |
| Not available | Not available | Not available |
| Middle | William Rushing | Not available |
| Not available | Not available | Not available |
| Juniorhigh | William Rushing | Not available |
| Not available | Not available | Not available |
Contact Agent
Contact Agent
Email enquiry to Colleen Frost Real Estate Serv
Carole Campbell
Plano, TX
What's your enquiry about?
By clicking "Submit", you accept our Privacy Policy and acknowledge that as the agent for this property is located overseas, your information may not be handled in accordance with the privacy laws applicable to this website.
Property ID: 110119959410
Original Property ID: 3yd-NTREIS-21393864Data provided by North Texas Real Estate Information Systems, Inc., MLS #: 21393864
* THIS SERVICE MAY CONTAIN TRANSLATIONS POWERED BY GOOGLE. GOOGLE DISCLAIMS ALL WARRANTIES RELATED TO THE TRANSLATIONS, EXPRESS OR IMPLIED, INCLUDING ANY WARRANTIES OF ACCURACY, RELIABILITY, AND ANY IMPLIED WARRANTIES OF MERCHANTABILITY, FITNESS FOR A PARTICULAR PURPOSE AND NONINFRINGEMENT.
Copyright © 2026 North Texas Real Estate Information Systems, Inc. All rights reserved. All information provided by the listing agent/broker is deemed reliable but is not guaranteed and should be independently verified.